
Air Conditioning in a Melbourne Apartment: Approvals Before Installation
Prepare an apartment air conditioning proposal covering common property, outdoor location, drainage, noise and service access before seeking the required approvals.
Prepare an apartment air conditioning proposal covering common property, outdoor location, drainage, noise and service access before seeking the required approvals.

Before installing air conditioning in a Melbourne apartment, establish what is privately owned, what is common property and which approvals apply.
A balcony location does not automatically make every associated wall, route or service yours to alter.
Prepare a clear installation proposal before equipment is ordered. The building’s records and rules should inform the design, rather than being checked only after a contractor arrives.
Obtain the plan of subdivision and the owners corporation rules through the appropriate building contact. Ask the manager to identify the process for the proposed works and who can approve them.
Consumer Affairs Victoria explains that owners corporations manage common property and that the plan of subdivision helps define the relevant arrangements.
CAV owners corporation guidance.
Do not assume the process used by a neighbour applies unchanged to your apartment. Different routes, structures or equipment positions can affect the proposal.
Our air conditioning assessment can help describe a feasible installation, but it does not replace the property approvals or relevant permit checks required for the building.
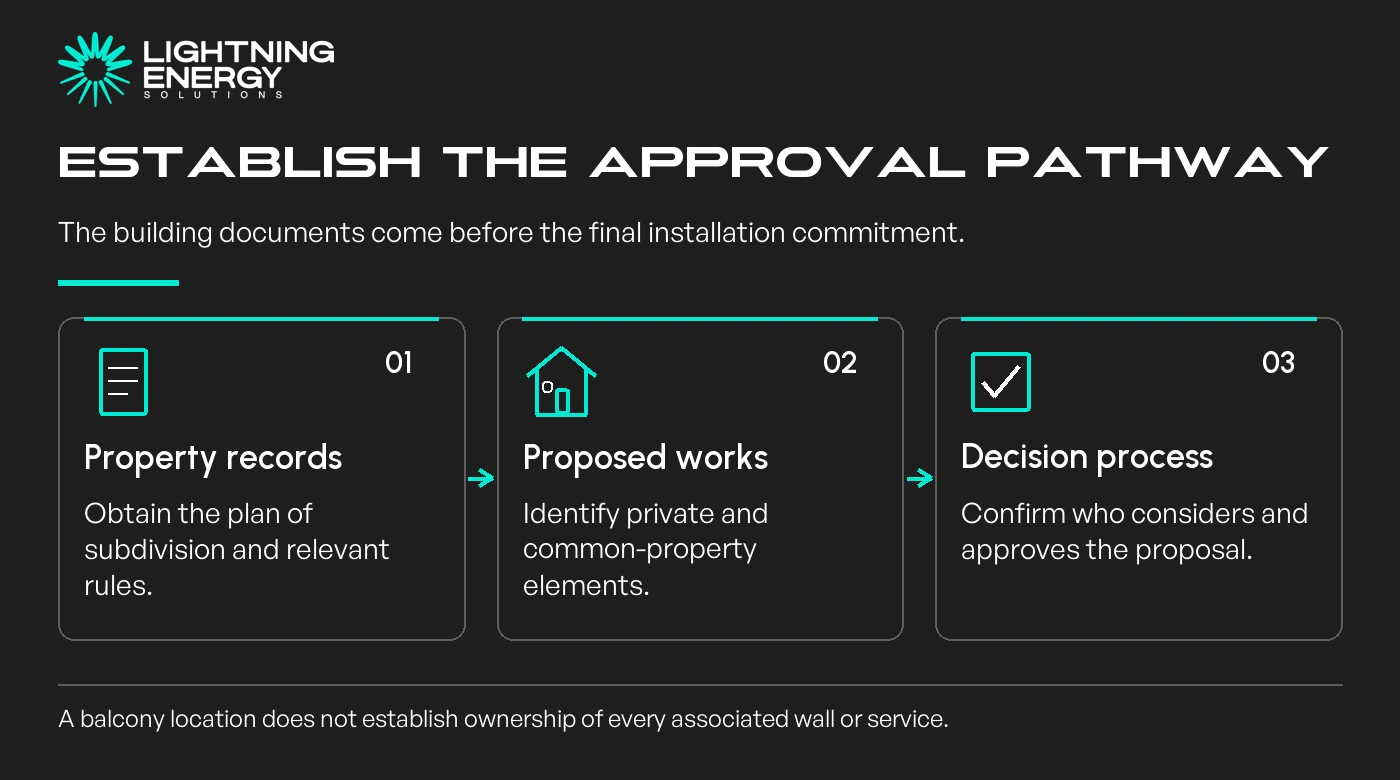
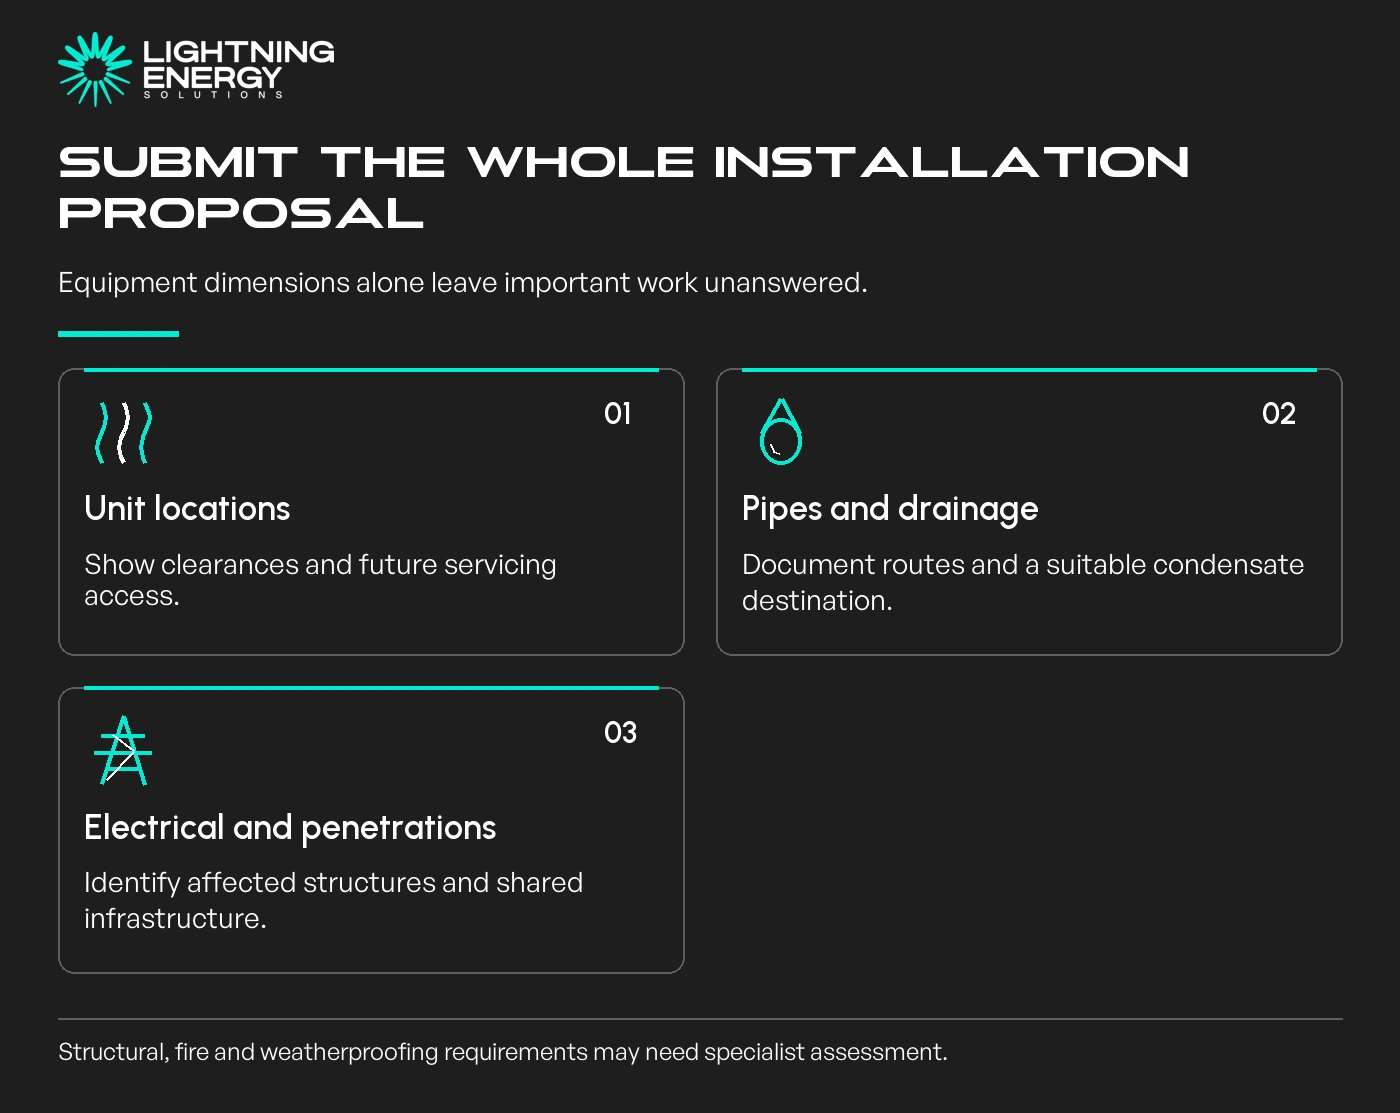
Mark the indoor and outdoor locations, pipe route, condensate drainage and electrical work on a plan. Include dimensions, required clearances and access for future servicing.
Ask the contractor to identify any proposed penetrations through walls, slabs or other building elements. These may require additional assessment of structural, fire, weatherproofing or acoustic requirements.
For an illustrative balcony installation, the outdoor unit may fit neatly while the drain route remains unresolved. A complete proposal needs a suitable drainage arrangement, not an assumption that water can discharge over the edge.
CAV says a lot owner must not alter common property or shared services without the relevant express authorisation.
Check the electrical scope with a qualified contractor, including the apartment supply and any shared infrastructure involved.
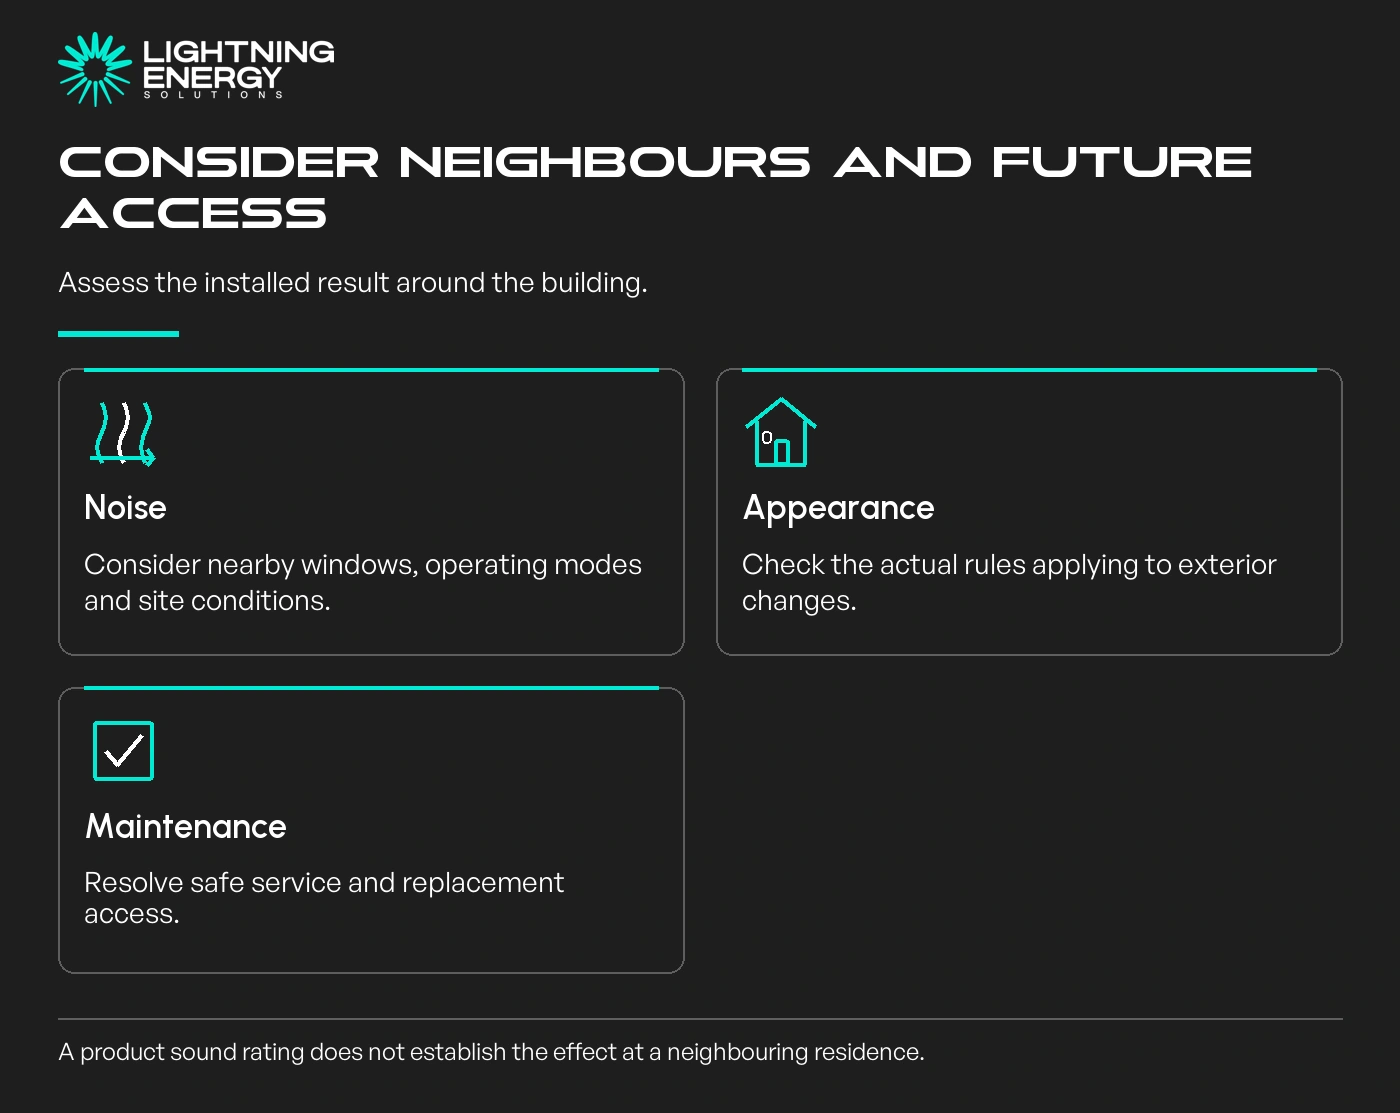
Include the exact equipment’s acoustic information and explain nearby bedrooms, windows and reflective surfaces. A brochure noise figure is not the entire assessment of sound at another residence.
EPA Victoria’s residential noise guidance applies alongside relevant building arrangements. Ask whether an acoustic assessment is needed for the proposed location.
The owners corporation may have rules concerning external appearance, works and nuisance. Read the actual applicable rules rather than assuming an energy-efficient product bypasses them.
CAV guidance on owners corporation rules.
Agree access for maintenance and eventual replacement. A position that can only be reached through another lot or unsafe access needs resolution before installation, not a note left for a future technician.
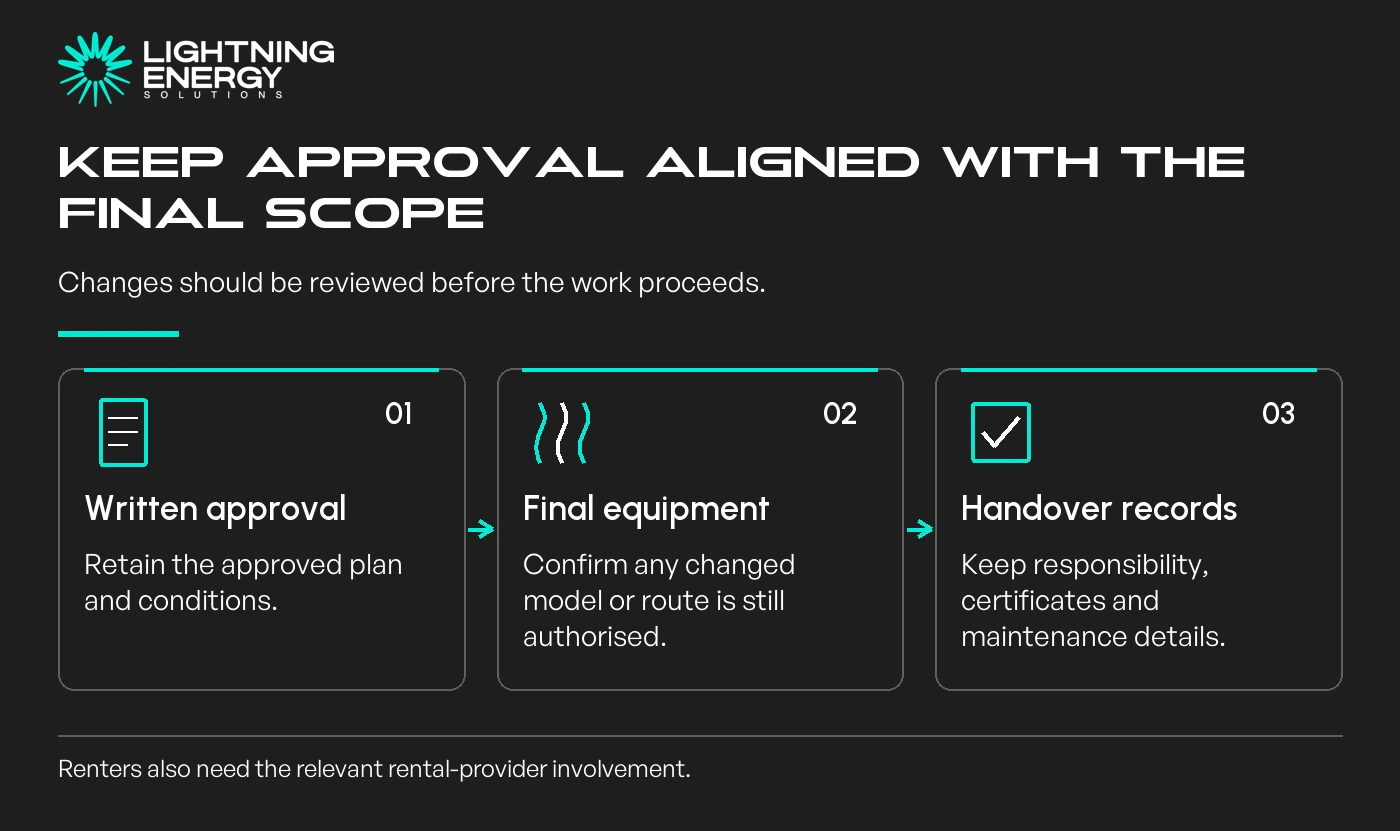
Obtain the relevant approvals in writing and ensure the contractor’s final design matches them. If the route or model changes, ask whether the approval needs to be reviewed before proceeding.
Identify who pays for installation, any common-property work, future maintenance and making good. Keep the documents with the apartment’s equipment records for future owners or managers.
Coordinate other planned electrification work so proposed routes and shared services are considered together where practical.
If you rent the apartment, involve the rental provider as well as the appropriate building contact. Permission from one party does not automatically settle the other responsibilities.
Do not commit to a non-refundable equipment order while an essential approval remains unresolved.
If the first location is unsuitable, seek an alternative design rather than proceeding on the basis that other apartments have air conditioners.
Share the floor plan, building rules and proposed approval process when you request an apartment assessment. A complete, documented proposal is easier for the relevant parties to evaluate.
Available times
Book a consultation and we'll map solar, storage, hot water, and the rebates around your bills and your goals.
Question 1 of 6
