
Replacing Gas Ducted Heating and Evaporative Cooling with Reverse-Cycle
Plan a gas-heating and evaporative-cooling changeover around room coverage, new ductwork, electrical needs, removal and repairs, with clear trade responsibilities.
Plan a gas-heating and evaporative-cooling changeover around room coverage, new ductwork, electrical needs, removal and repairs, with clear trade responsibilities.

Replacing gas ducted heating and evaporative cooling with reverse-cycle air conditioning is a whole-system changeover. Review the rooms, ducts, outlets and services before deciding which existing components can remain.
The new equipment can provide heating and cooling, but it does not automatically connect to either old duct network or remove every gas charge from the household.
Record which outlets belong to gas heating and which belong to evaporative cooling. Mark rooms that were too hot, too cold or not served at all.
Ask the air conditioning designer to assess the new heating and cooling requirements together. A comfortable old winter arrangement does not prove adequate summer distribution.
YourHome distinguishes evaporative cooling, which introduces air cooled through evaporation, from reverse-cycle systems that use a refrigeration cycle to transfer heat.
YourHome heating and cooling guide.
For an illustrative home with floor heating outlets and ceiling cooling outlets, the designer must decide the suitable new route and outlet locations. Reusing whichever opening is closest is not a design method.
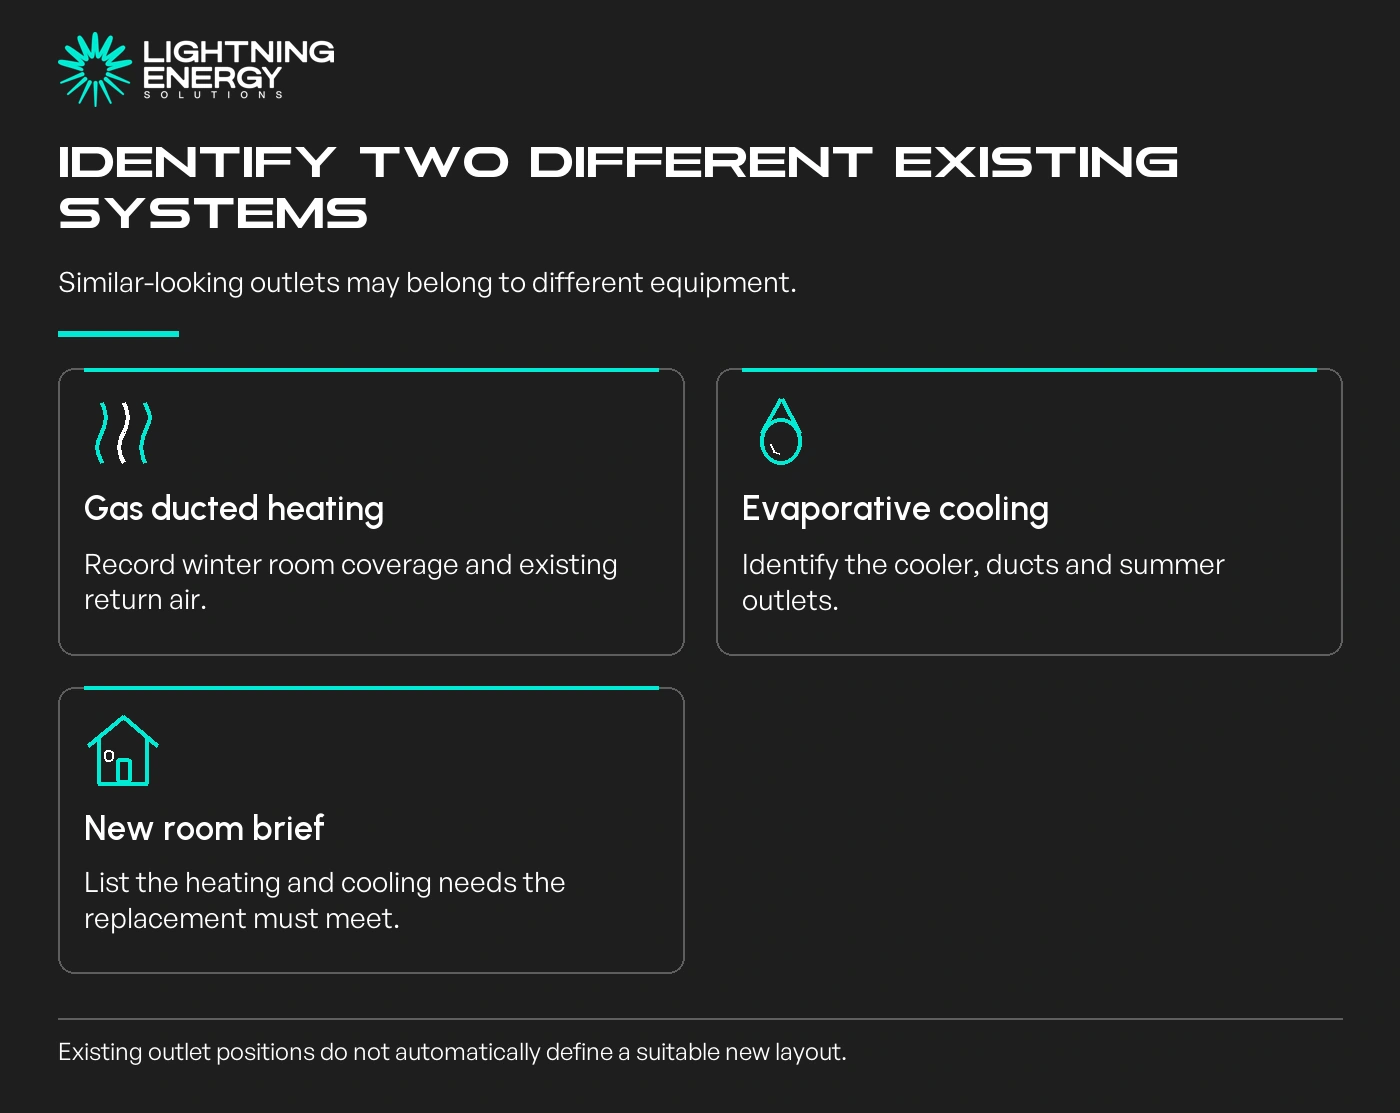
Changing gas ducted heating to reverse-cycle requires a fresh assessment of the ducts and return path. Ask the contractor to specify which parts must be replaced to meet the new equipment’s airflow, insulation and pressure requirements.
YourHome heating and cooling guidance.
Ask the quote to show new routes, insulation, outlets, return air and access provisions. Limited subfloor clearance may make a ceiling route or another system arrangement more practical.
Do not assume evaporative ducts are a ready-made alternative. Their suitability for a different equipment and airflow arrangement needs assessment rather than a general promise of reuse.
Compare ducted packages only after these building constraints are understood. Separate necessary replacement work from cosmetic repairs to old openings.
If any existing components are proposed for retention, ask for their exact identity and the technical basis for keeping them within the completed design.
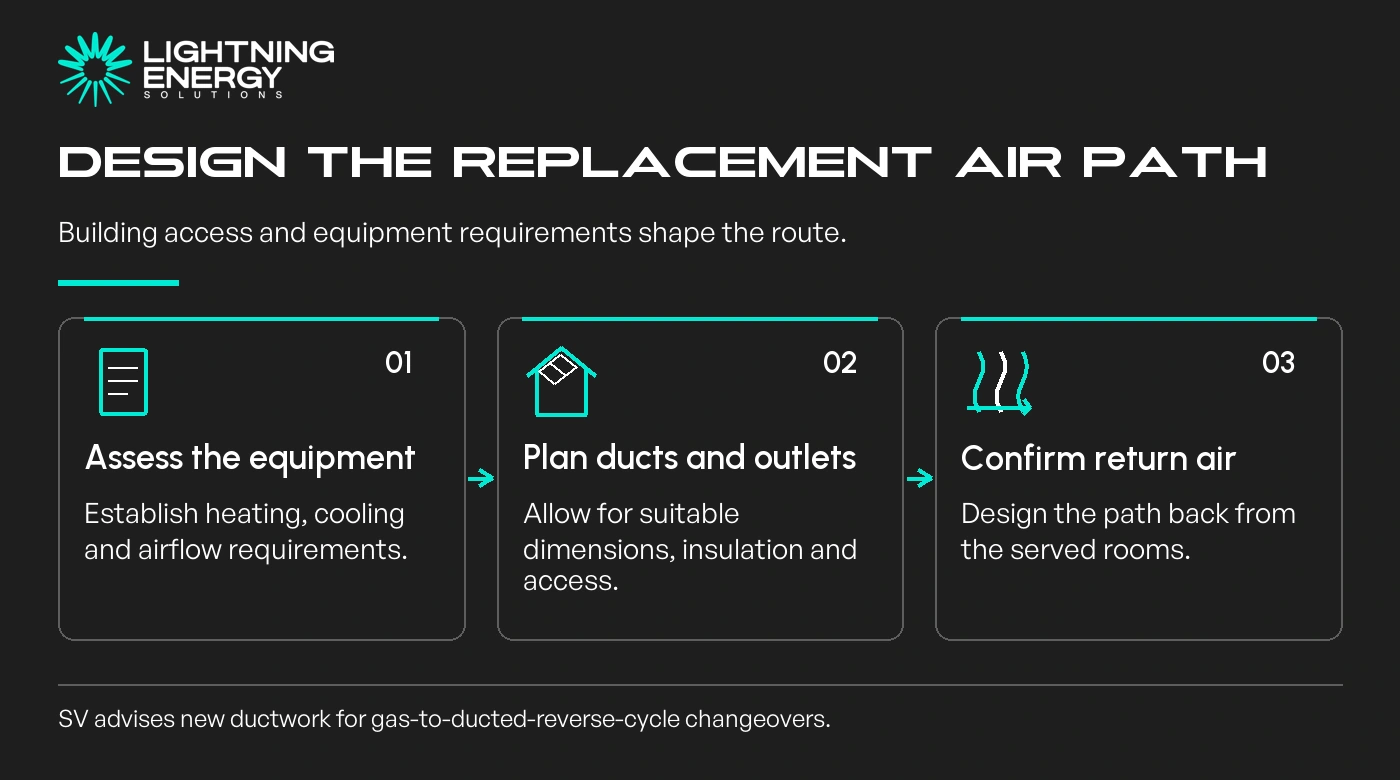
Confirm the selected equipment’s supply requirements and the household’s combined demand. The electrical capacity guide separates a new circuit from broader supply work.
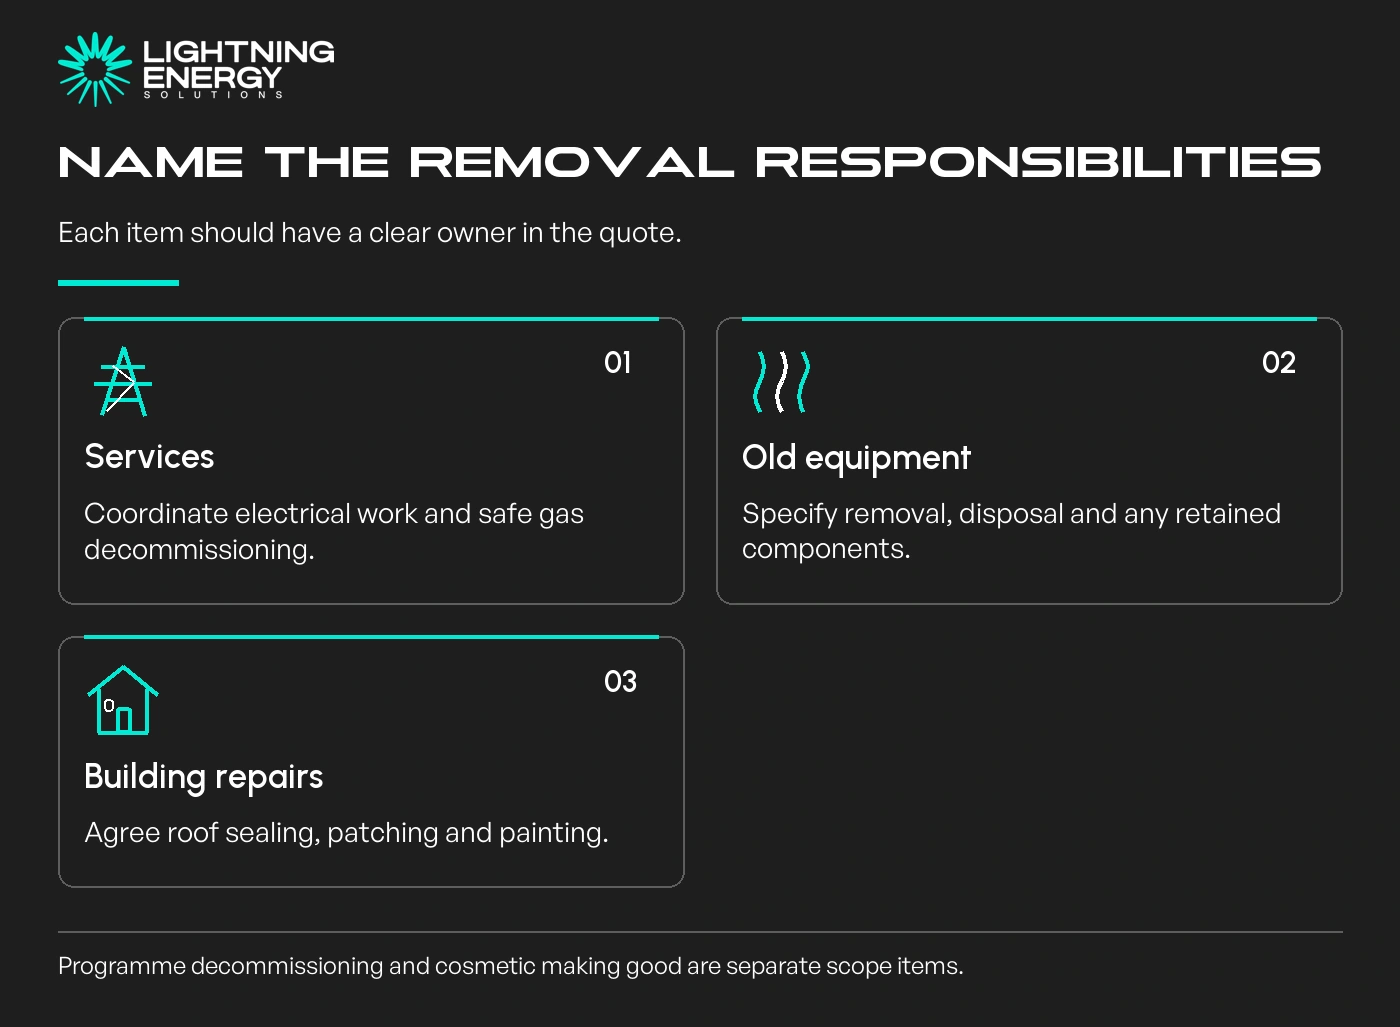
Identify the qualified trades responsible for gas decommissioning, refrigeration and electrical work. Ask who removes old equipment and ducts, disposes of waste and makes the abandoned services safe.
Roof sealing after evaporative-cooler removal deserves an explicit scope, along with ceiling or floor repairs and painting. “Removal included” may not describe all of those outcomes.
Check whether a VEU offer requires particular decommissioning and evidence. Confirm the provider arrangement before work rather than treating the discount as automatic.
Victorian heating and cooling discounts.
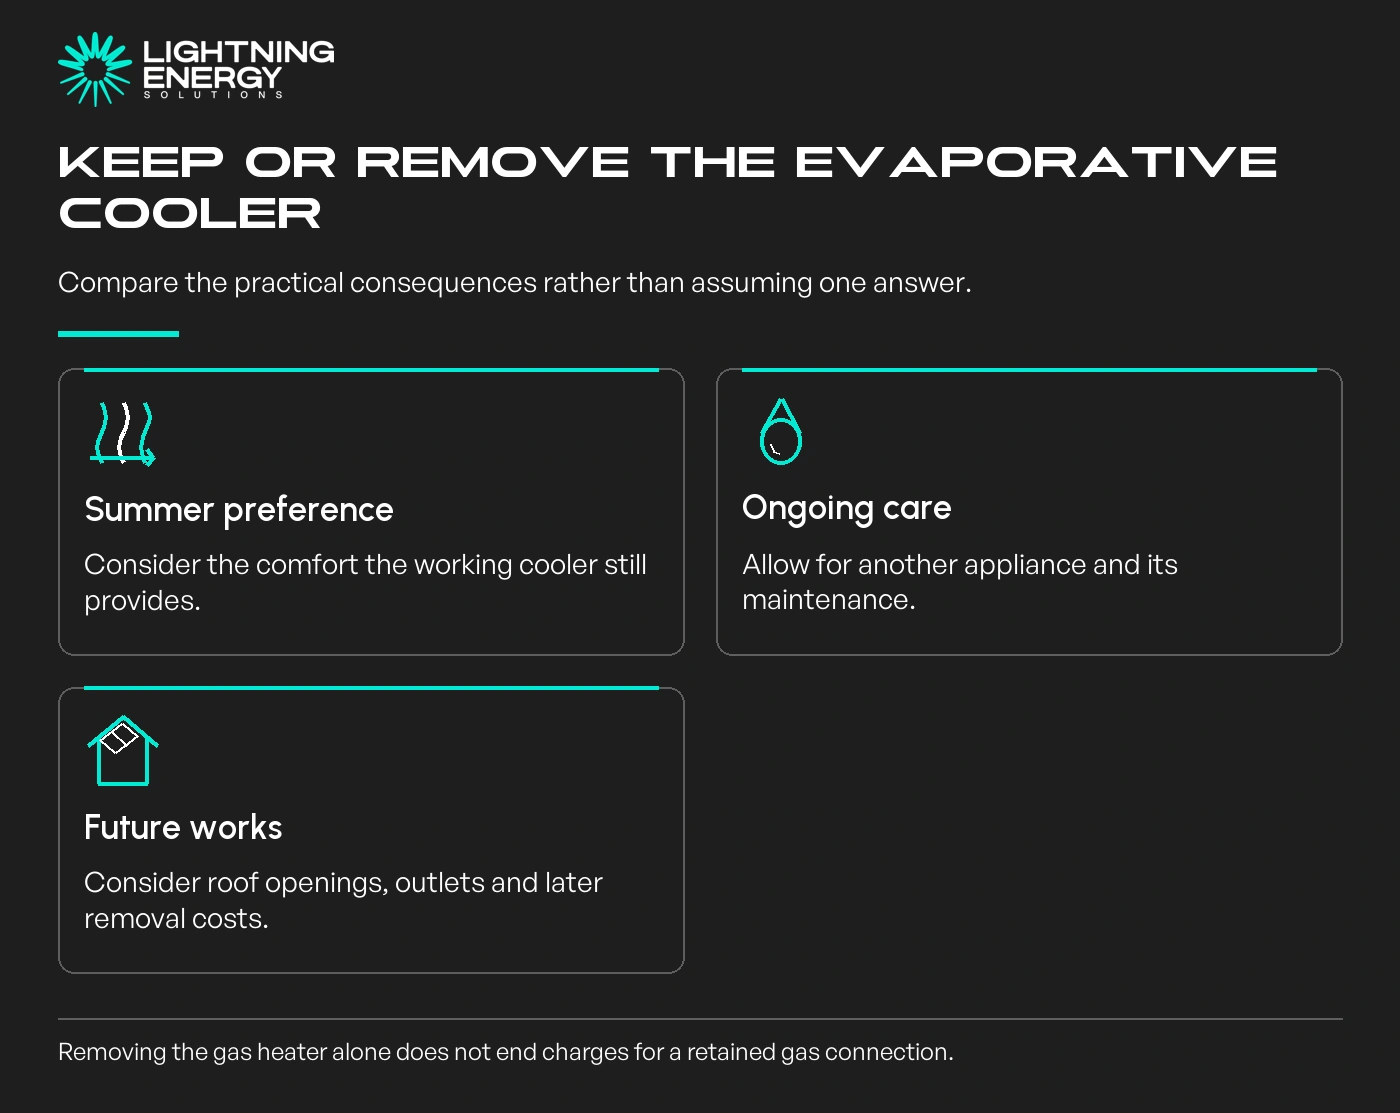
A working evaporative cooler may still meet some summer preferences, but keeping it adds another appliance to maintain and leaves its roof and outlet arrangements to manage.
Ask for the cost and practical consequences of retaining it versus removing it. Avoid running both systems together under an improvised strategy; their intended airflow arrangements differ.
Replacing the gas heater does not remove the gas account’s daily supply charge while other gas appliances and the connection remain. Plan the final gas exit separately if that is your objective.
At handover, learn the reverse-cycle system’s normal heating, cooling, zoning and winter defrost behaviour. It will not necessarily feel or operate exactly like the old heater.
Do not force an all-at-once project if it creates an unsuitable design or unaffordable scope. A staged plan can work when retained equipment, responsibilities and future removal are clearly documented.
Bring a marked floor plan and photos of both existing systems when you request a changeover assessment. The quote should describe the complete finished home, including what is removed and what remains.
Available times
Book a consultation and we'll map solar, storage, hot water, and the rebates around your bills and your goals.
Question 1 of 6
