
Return Air: What to Check Before a Ducted Upgrade
Review return-air grille capacity, filter access and closed-door airflow before a ducted upgrade, then confirm how the proposed design will be commissioned.
Review return-air grille capacity, filter access and closed-door airflow before a ducted upgrade, then confirm how the proposed design will be commissioned.

Return air is the path that takes room air back to the ducted indoor unit. A new air conditioner needs a suitable return path as well as correctly designed supply outlets.
Do not assume the existing hallway grille is suitable simply because it served the old heater. Its size, filter, duct connection and relationship to room doors all belong in the upgrade assessment.
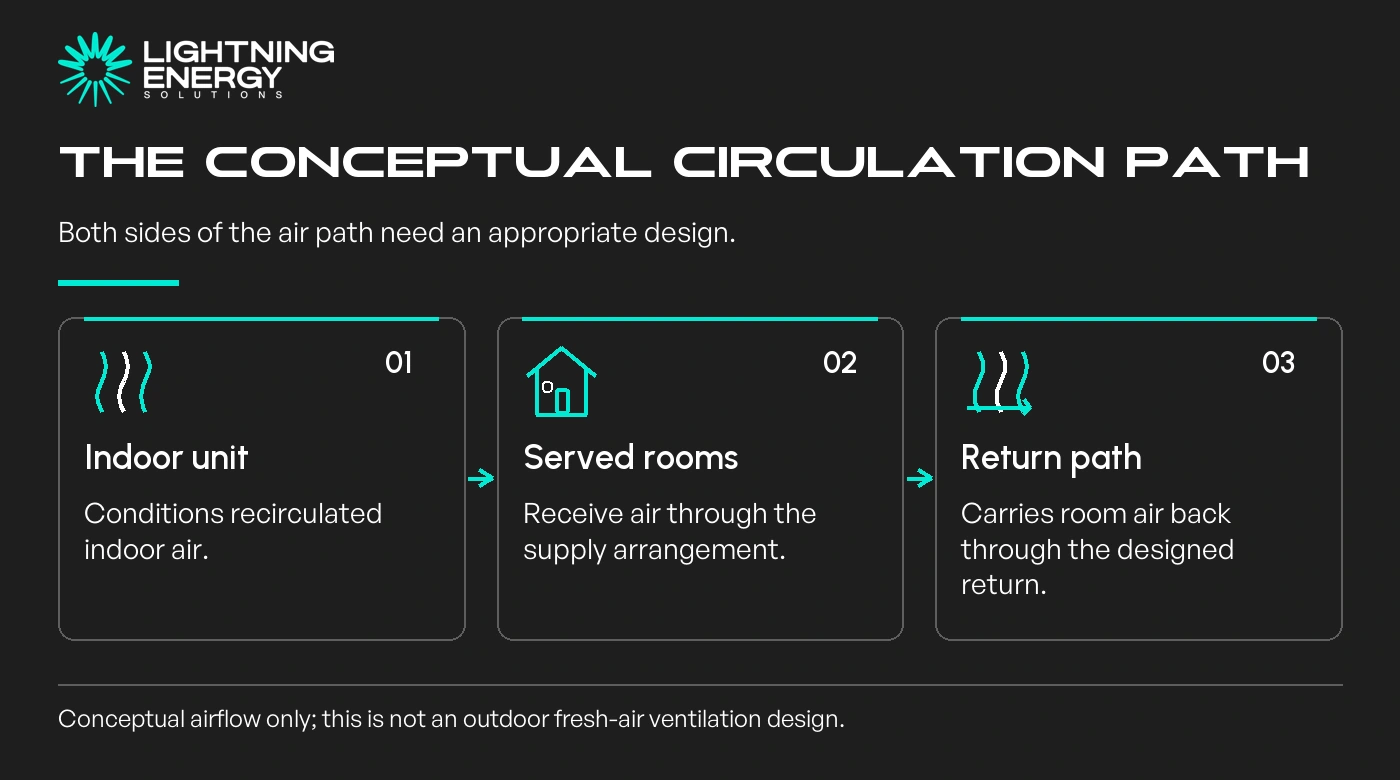
A ducted system conditions indoor air, sends it to rooms and draws it back through the return arrangement. Supply and return are connected parts of that circulation path.
The return grille and ductwork are part of the complete circulation path. A change from gas heating to reverse-cycle can require a different return design; have the contractor assess the selected equipment’s airflow requirements.
YourHome heating and cooling guidance.
Ask the air conditioning designer to show the proposed return location on the room plan. Its job is not the same as an outdoor fresh-air intake.
For an illustrative layout, a hallway return may appear central while closed bedroom doors interrupt the intended room-to-hall path. The design needs to address normal household use, not only open doors during installation.
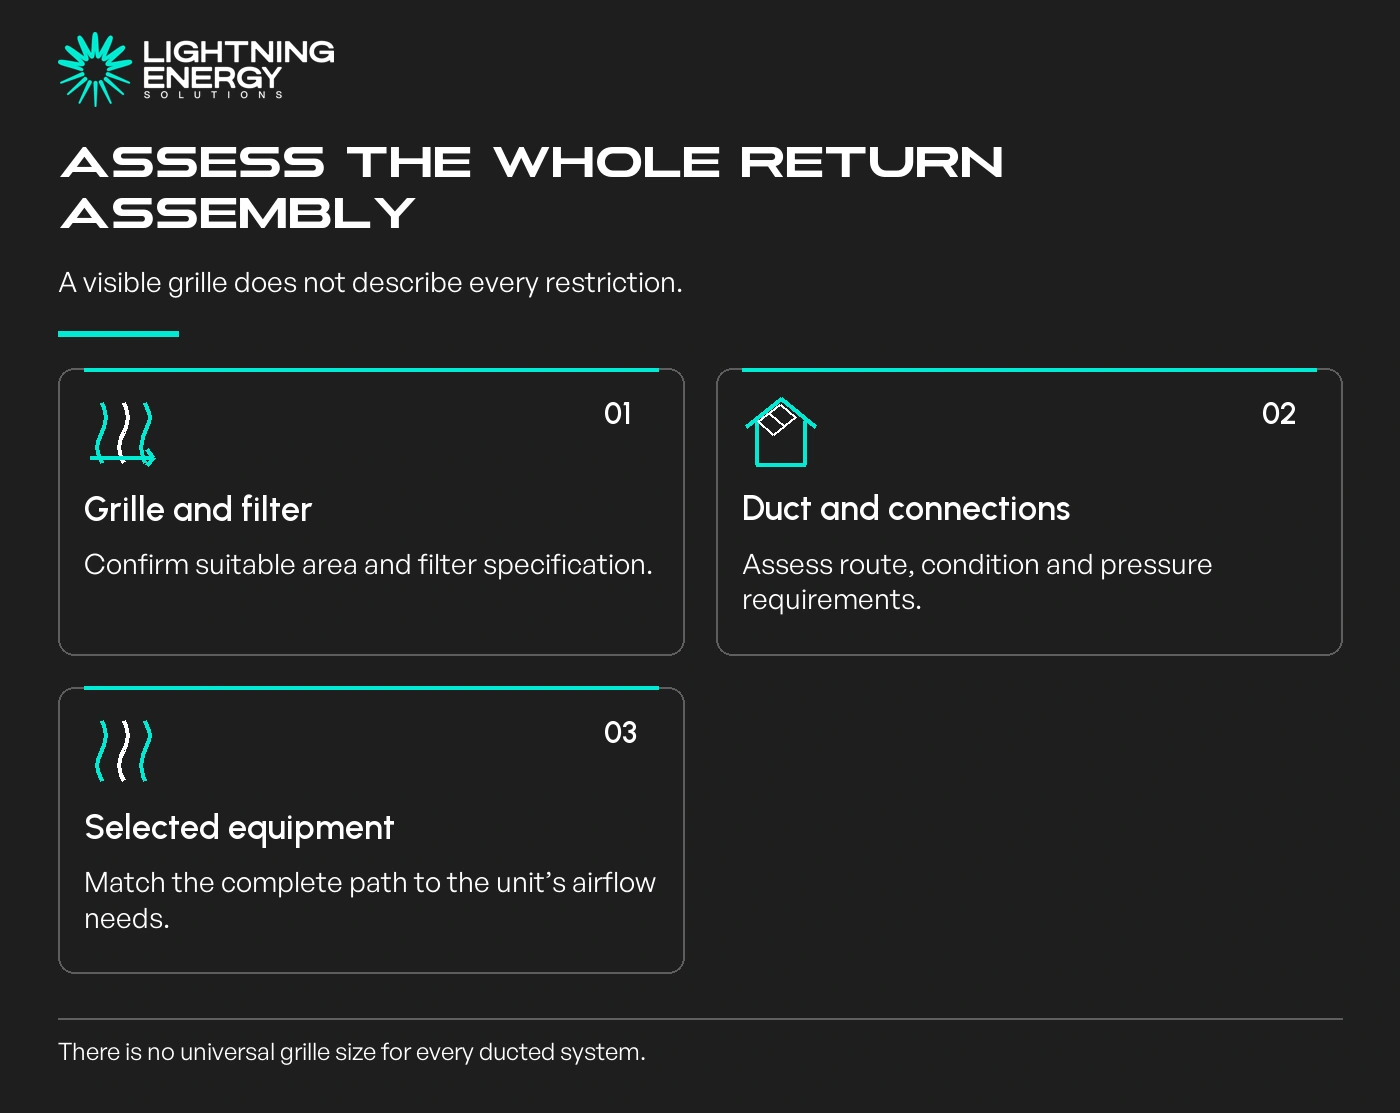
Ask whether the return assembly is sized for the selected unit’s required airflow and permitted pressure conditions. There is no universal grille dimension that suits every ducted capacity and house.
Include the filter type, available filter area, return duct route and connections in the assessment. A large decorative face does not prove that everything behind it has equivalent airflow capacity.
YourHome emphasises appropriate duct design and return paths when considering central heating and cooling.
YourHome ducted-system guidance.
Request the specification in the quotation, particularly if the existing return is to remain. Compare that scope when assessing ducted packages rather than treating the return as an incidental accessory.
Noise, restrictions or poor comfort are reasons for investigation, not instructions to remove the filter or fit an improvised larger opening yourself.
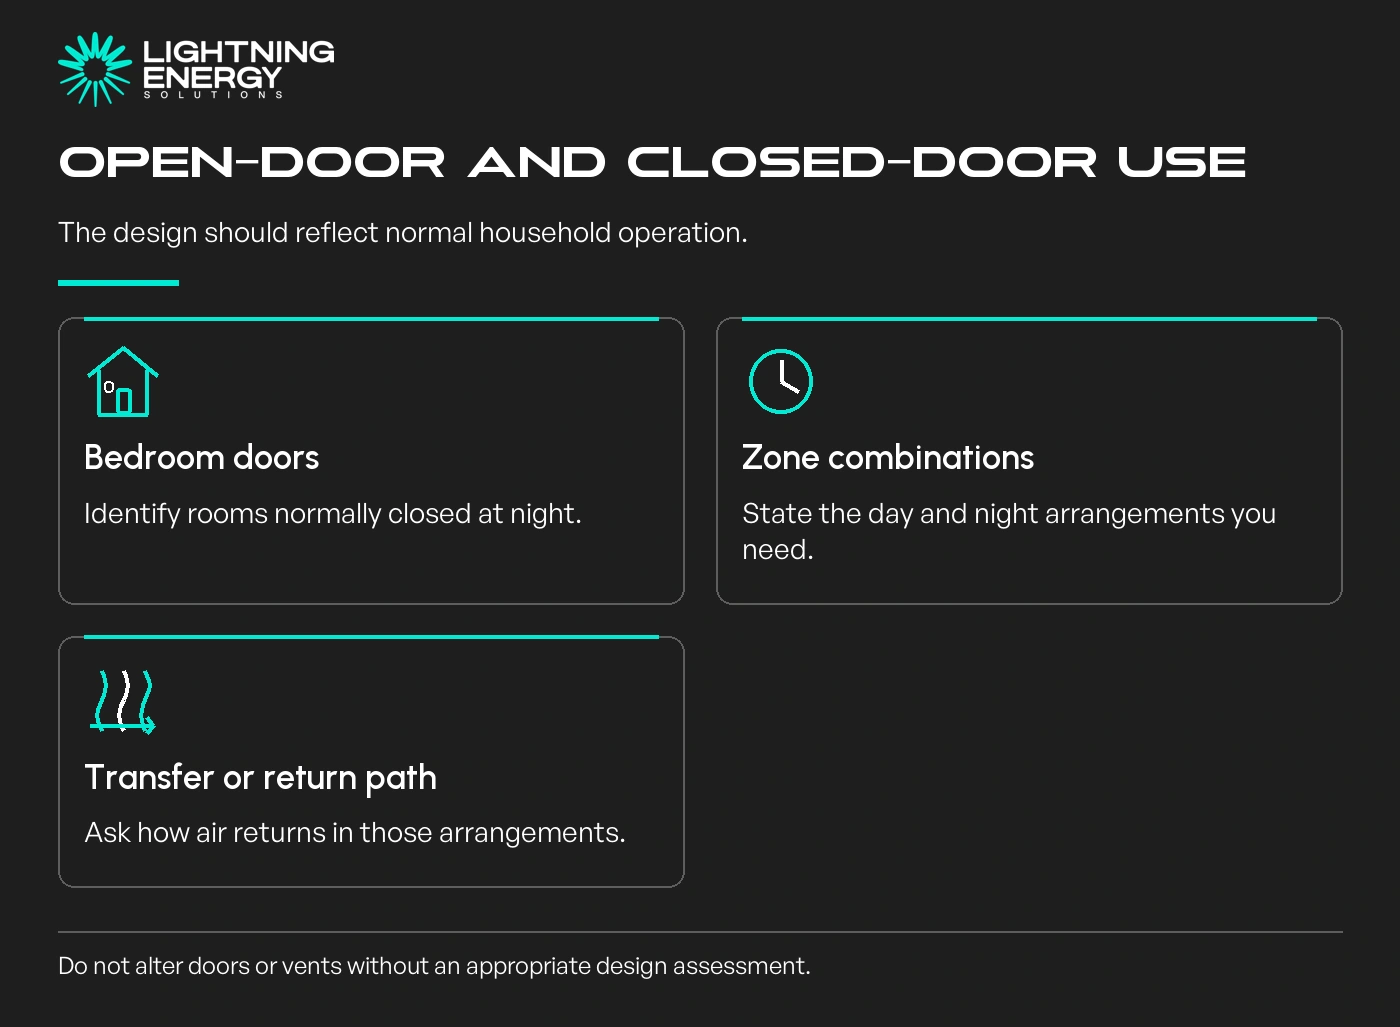
Tell the designer which bedroom and office doors are usually closed and which room combinations will operate. Ask how air returns from those spaces in the proposed arrangement.
The answer may involve a particular designed transfer path or return layout. It should reflect the building and privacy requirements, rather than a blanket instruction that every household must leave all doors open.
Ask how the smallest permitted zone combination works with the return path and the equipment’s airflow requirements. Zoning dampers do not remove the need for adequate circulation.
AirTouch’s installer manual shows that airflow and spill settings are commissioning matters.
Coordinate building changes within the electrification plan. New partitions, doors or room uses can change assumptions made for an older heating system.
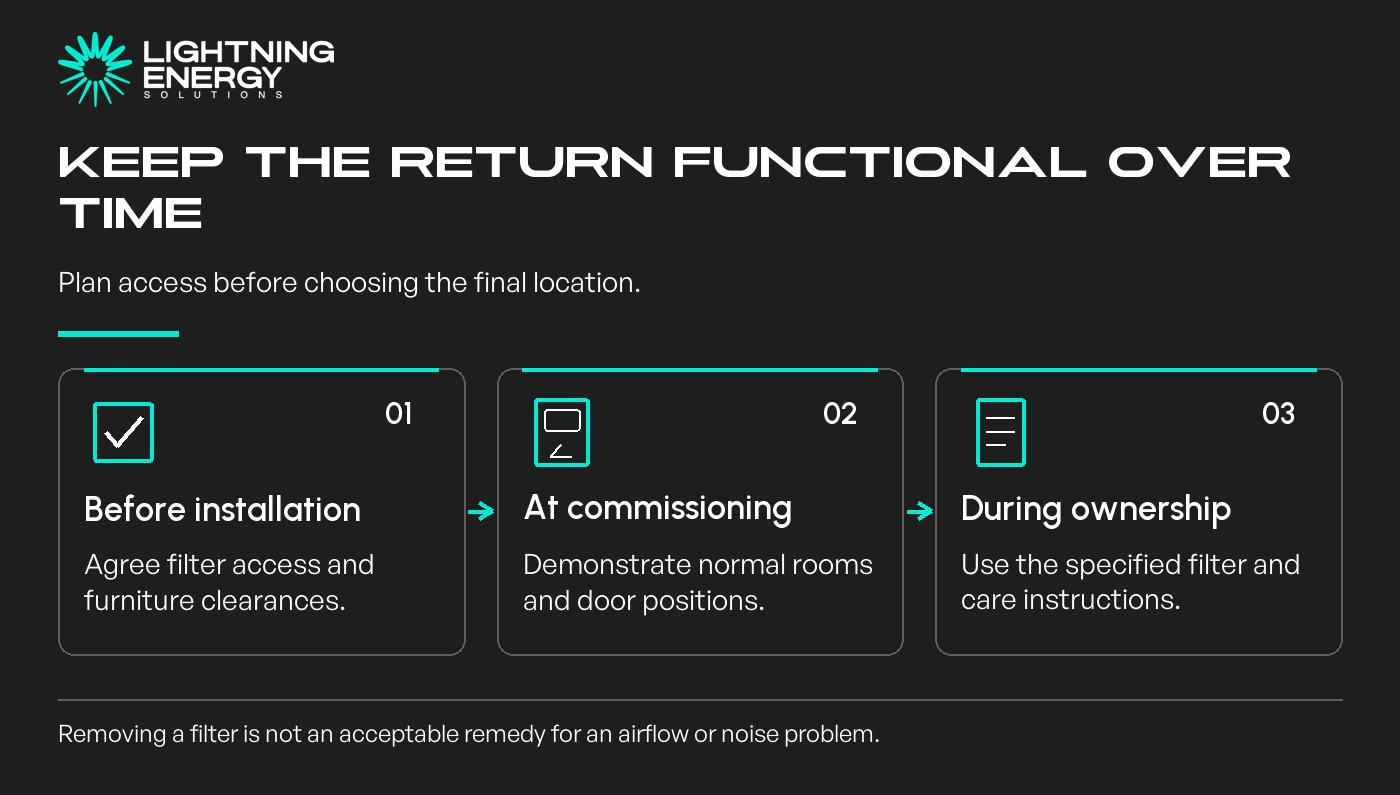
Choose an arrangement that allows safe, practical filter care. Ask the installer to show the access method and provide the correct cleaning or replacement instructions for the installed filter.
A return hidden behind permanent joinery may be inconvenient even if it looks tidy. Discuss furniture placement and future storage so airflow and access remain available.
At commissioning, ask the installer to demonstrate the agreed day and night combinations with normal door positions. Report unusual return noise or rooms that behave differently from the design brief.
Keep the return and filter details with the equipment records. If a later replacement filter is proposed, confirm it is appropriate rather than assuming a denser filter is always an improvement.
Do not enlarge a grille as a cosmetic guess or discard filtration to reduce noise. Obtain a professional explanation of the restriction and the proposed remedy before approving work.
Include the existing return grille and a marked room plan when you request a ducted assessment. A clear return-air design helps the new equipment serve the house as intended.
Available times
Book a consultation and we'll map solar, storage, hot water, and the rebates around your bills and your goals.
Question 1 of 6
