
Ducted, Multi-Split or Separate Splits: Choosing a Layout for Your Home
Compare ducted, multi-split and separate split systems against the rooms you use, your home’s layout and the control you need in each space.
Compare ducted, multi-split and separate split systems against the rooms you use, your home’s layout and the control you need in each space.

Start with the rooms you actually want comfortable at the same time. Ducted, multi-split and separate split systems can all provide reverse-cycle heating and cooling, but they distribute it differently.
A four-bedroom floor plan does not automatically call for whole-house ducted air conditioning. A household using a study by day and two bedrooms at night has a different brief from one using most rooms together.
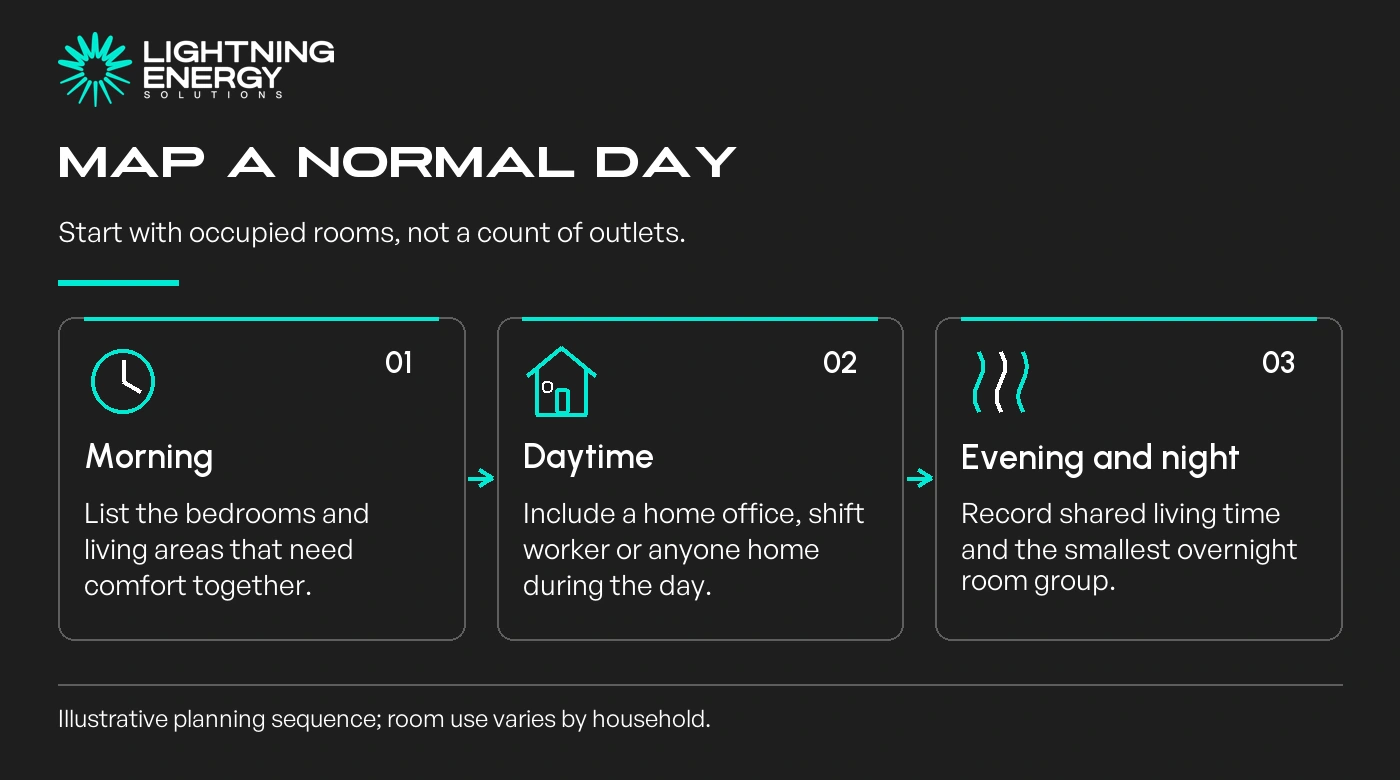
Mark each occupied room on a floor plan, then add morning, daytime, evening and overnight use. Include closed bedroom doors, occasional guests and anyone who needs a consistently comfortable room.
Keep the desired outcome separate from the system. “Warm study while the living room is off” is an outcome; “eight zones” is a proposed design that may or may not deliver it.
Our air conditioning options are a starting point for that discussion. Ask each designer to explain how the suggested layout serves the same room-use map.
Include likely renovations. A future extension may change routes and loads, but vague expansion plans are a poor reason to buy excess capacity now.
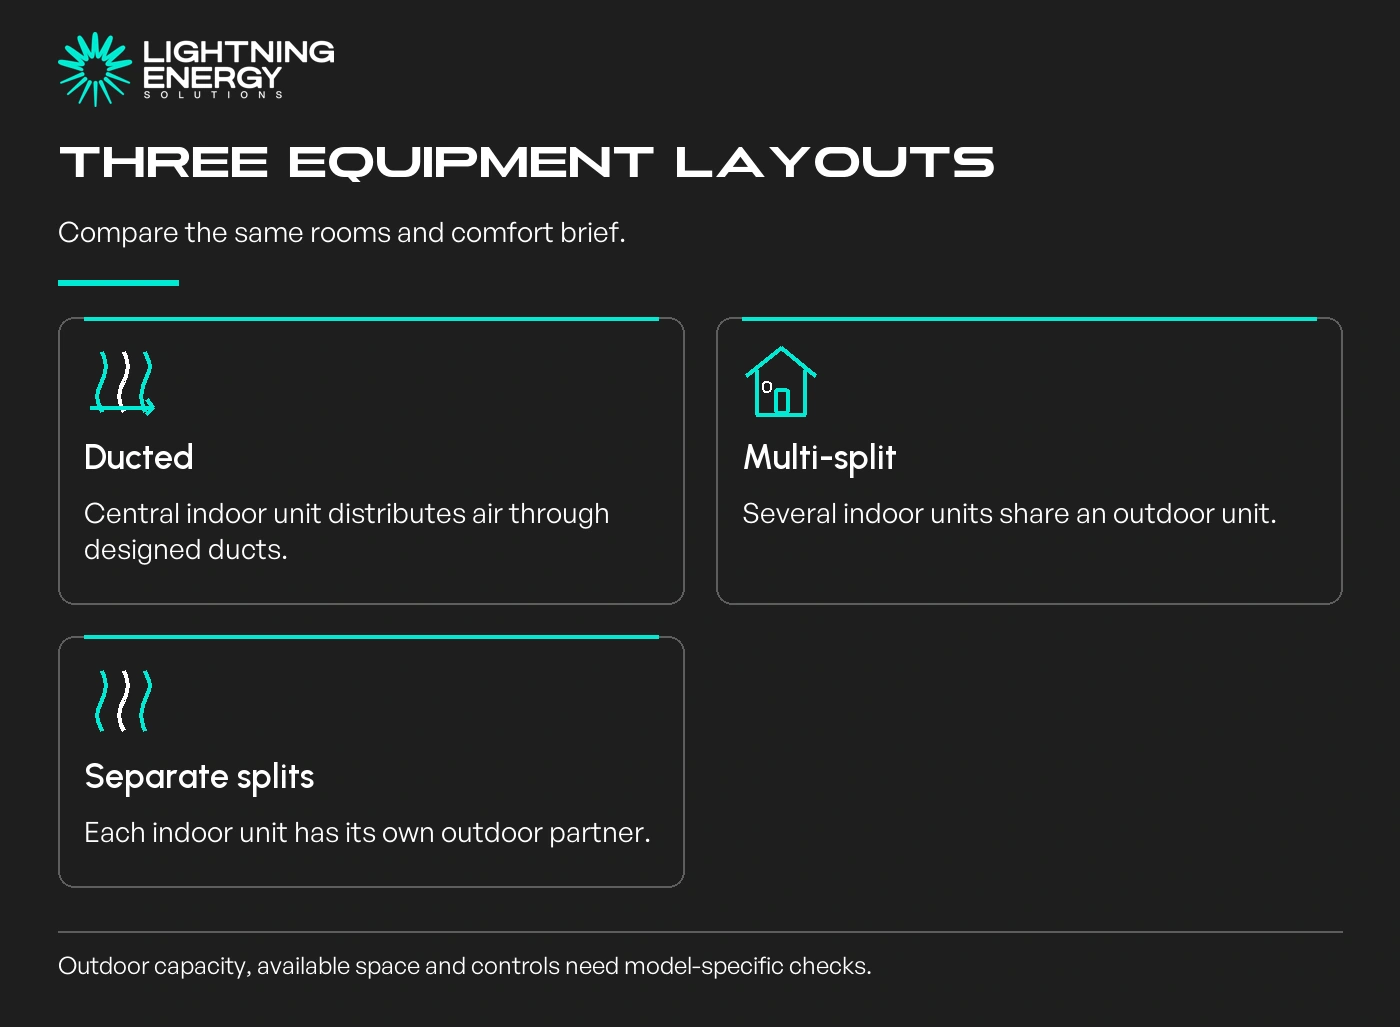
Ducted systems send air from a central indoor unit through ducts. They can keep equipment visually discreet, but the design needs space for the unit, ducts, return air and servicing.
A multi-split connects several indoor units to a shared outdoor unit. Separate splits give each indoor unit its own outdoor partner, so the external space required is different.
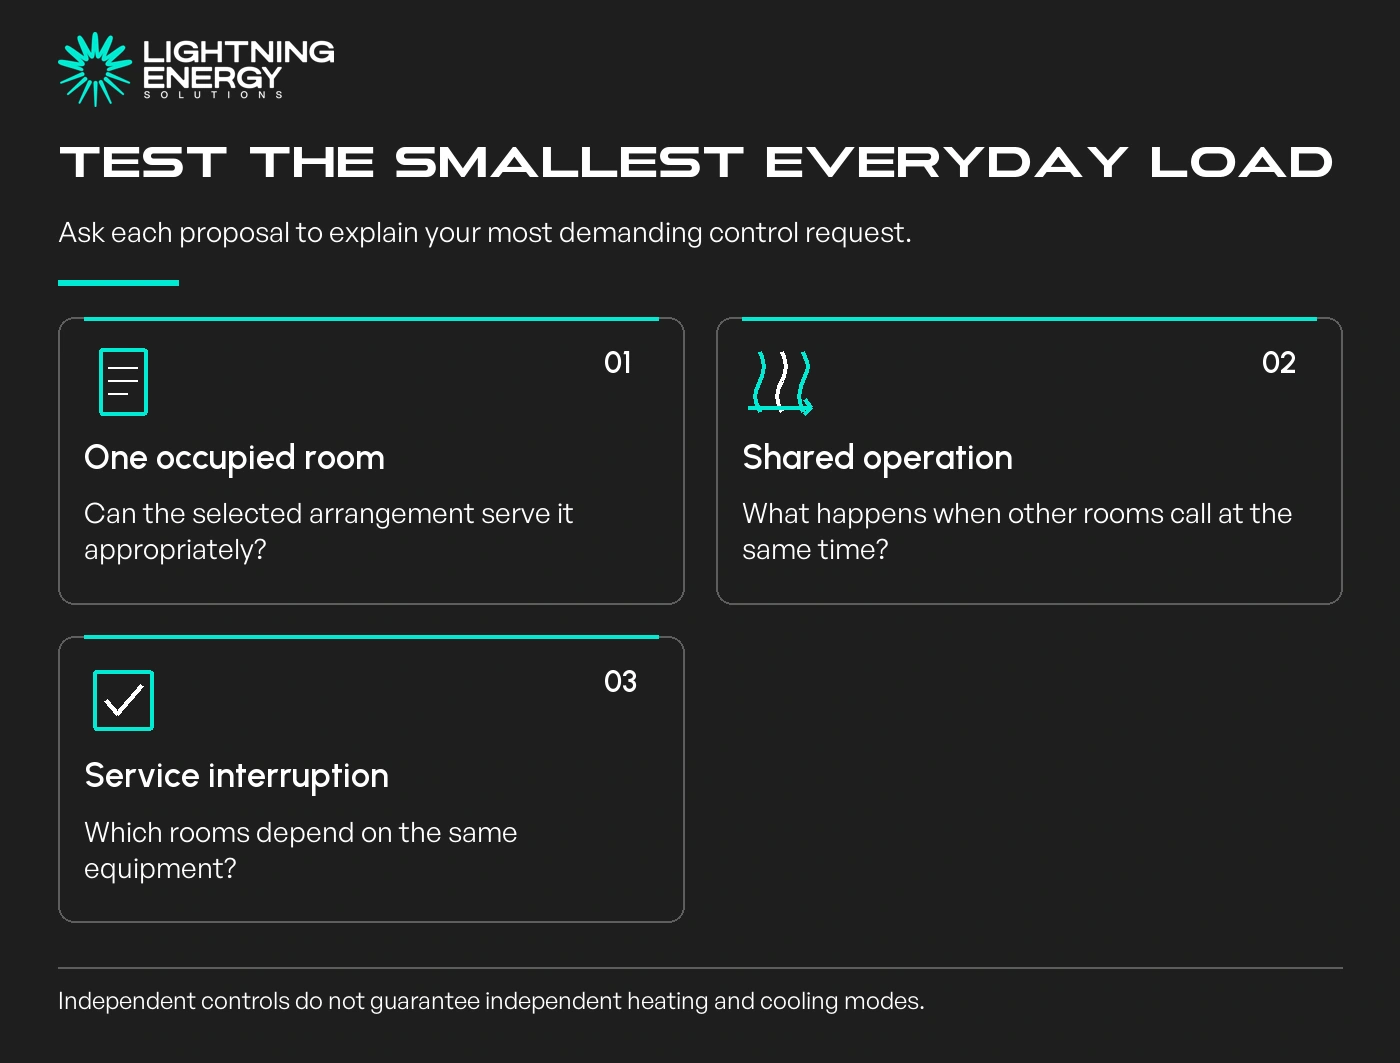
Individual controls do not always mean independent operating modes. Daikin’s residential multi-split guidance says connected rooms use heating or cooling, rather than both simultaneously.
Daikin explains multi-split modes.
For a shared outdoor unit, ask what capacity is available when all planned rooms call at once. Adding indoor nameplate capacities is not a substitute for checking the approved combination.
Imagine a family using a living room every evening, one home office during the day and two bedrooms overnight. This is an illustrative brief, not a recommendation for a particular model.
A ducted proposal should explain the smallest overnight zone arrangement. A multi-split proposal should explain shared capacity. Separate splits should be checked for acceptable outdoor positions and pipe routes.
Compare servicing too. Ask which rooms would lose heating during a fault in shared equipment, and how each indoor filter and outdoor unit will be reached.
If solar is part of the plan, compare daytime occupancy with generation. Solar availability does not decide whether a duct route fits or a bedroom can operate independently.
Avoid treating one layout as automatically cheaper to run. Coverage, selected equipment, settings and actual hours must be comparable.
Request a marked plan showing indoor equipment, outdoor equipment, ducts or pipes, drainage and controls. Ask who makes good ceilings and walls, and which electrical work is included.
For ducted layouts, the return-air route and service opening deserve space on that plan. For room units, discuss wall positions and furniture before agreeing to the quote.
YourHome distinguishes central and room-based systems and explains why the distribution design matters.
Place the decision alongside your electrification sequence. You do not need to replace equipment that already serves a room well just to make every room use the same system.
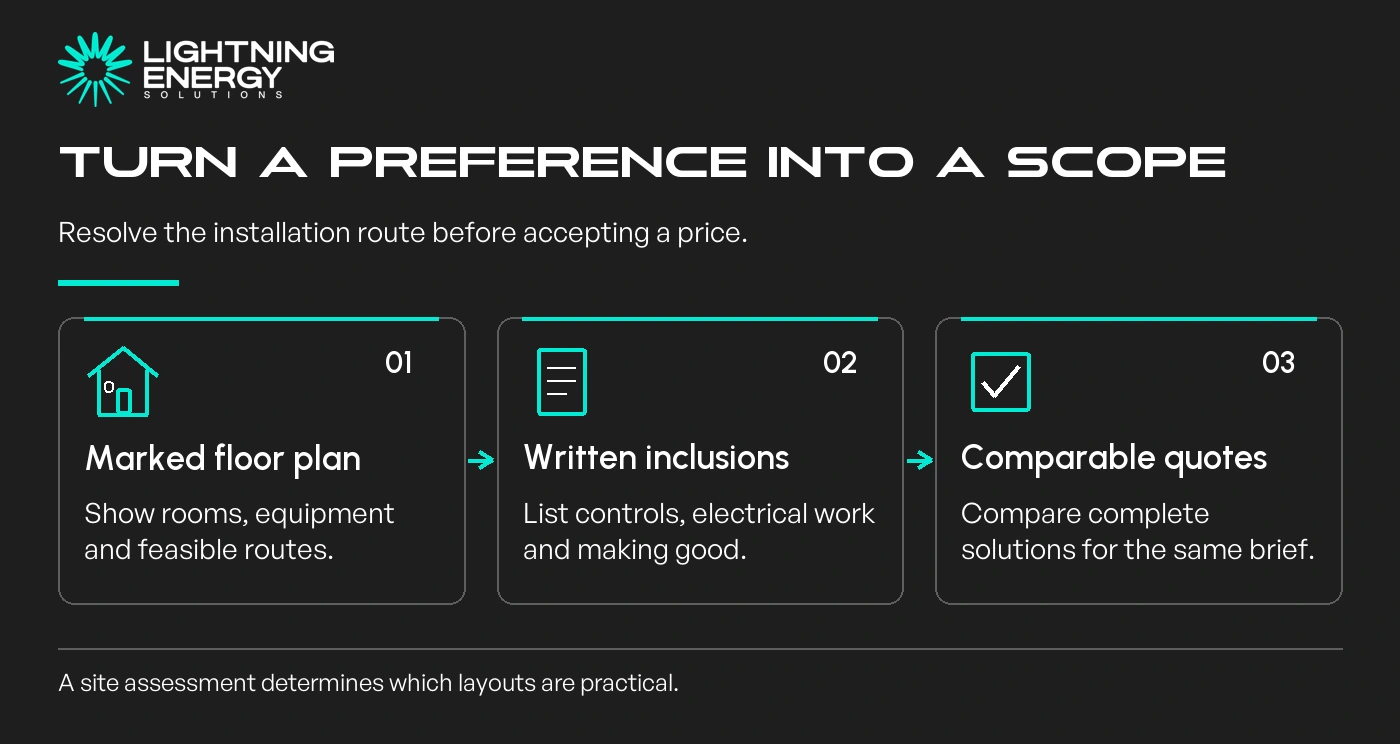
Bring the same room-use plan to every quotation. Ask for a site assessment that compares feasible layouts, explains their limitations and makes the smallest everyday operating scenario explicit.
Available times
Book a consultation and we'll map solar, storage, hot water, and the rebates around your bills and your goals.
Question 1 of 6