
Planning Ducted Zones Around Bedrooms, Living Rooms and a Home Office
Plan ducted zones around when rooms are occupied, how they gain or lose heat and the smallest room group your selected system can serve properly.
Plan ducted zones around when rooms are occupied, how they gain or lose heat and the smallest room group your selected system can serve properly.

A useful ducted zone plan follows household routines, not just the labels on a floor plan. Bedrooms, a sunny living room and a home office may need different schedules even when they sit beside each other.
Start by describing those differences. The designer can then decide which room groups, airflow arrangements and controls are practical for the selected equipment.
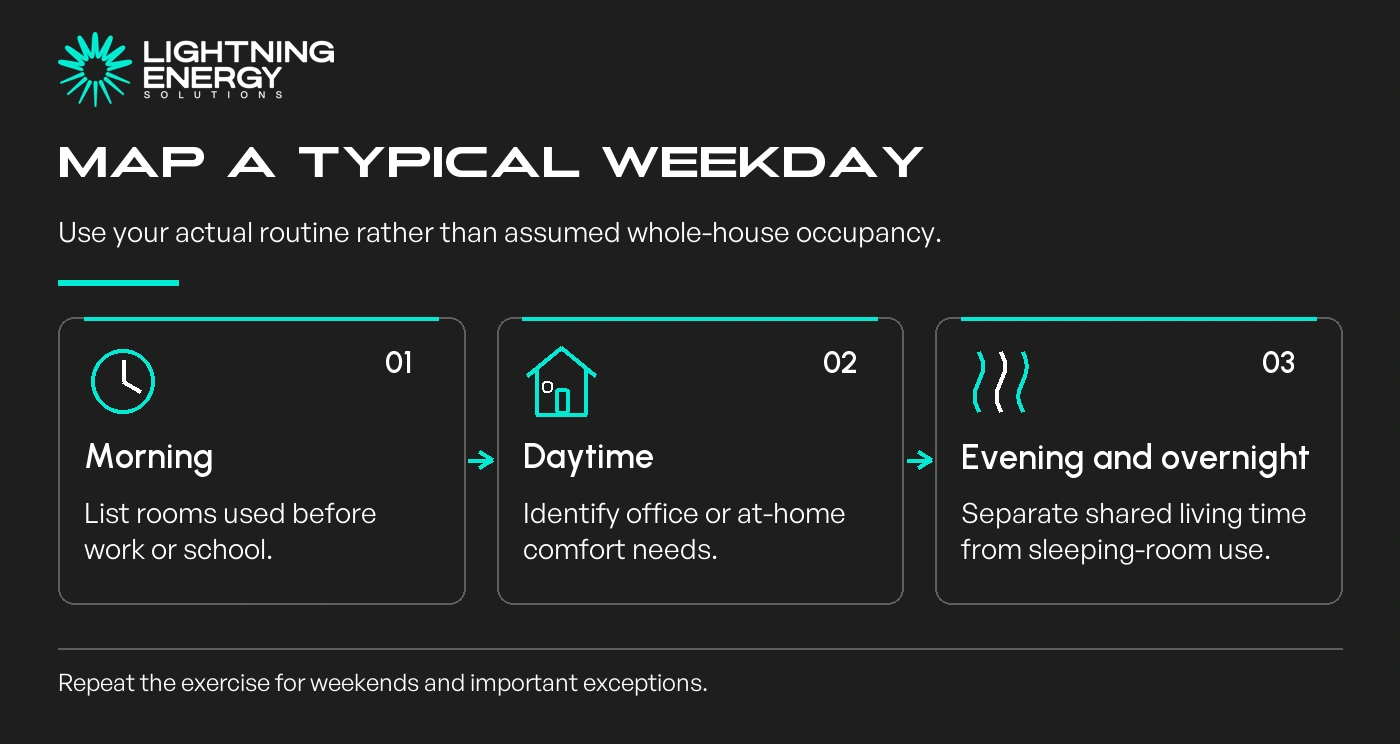
Draw a typical weekday and weekend on copies of the same floor plan. Mark occupied rooms in the morning, during work hours, in the evening and overnight.
Include shift work, children arriving home early and occasional guests. Use the normal routine as the starting point, while recording exceptions that genuinely matter to the household.
Consider an illustrative home office used all day beside a bedroom used only at night. Combining them into one zone may mean conditioning an empty room whenever the other is needed.
That does not prove they must be separate. Ask the air conditioning designer to weigh the room-use difference against the equipment’s operating limits and the installed scope.
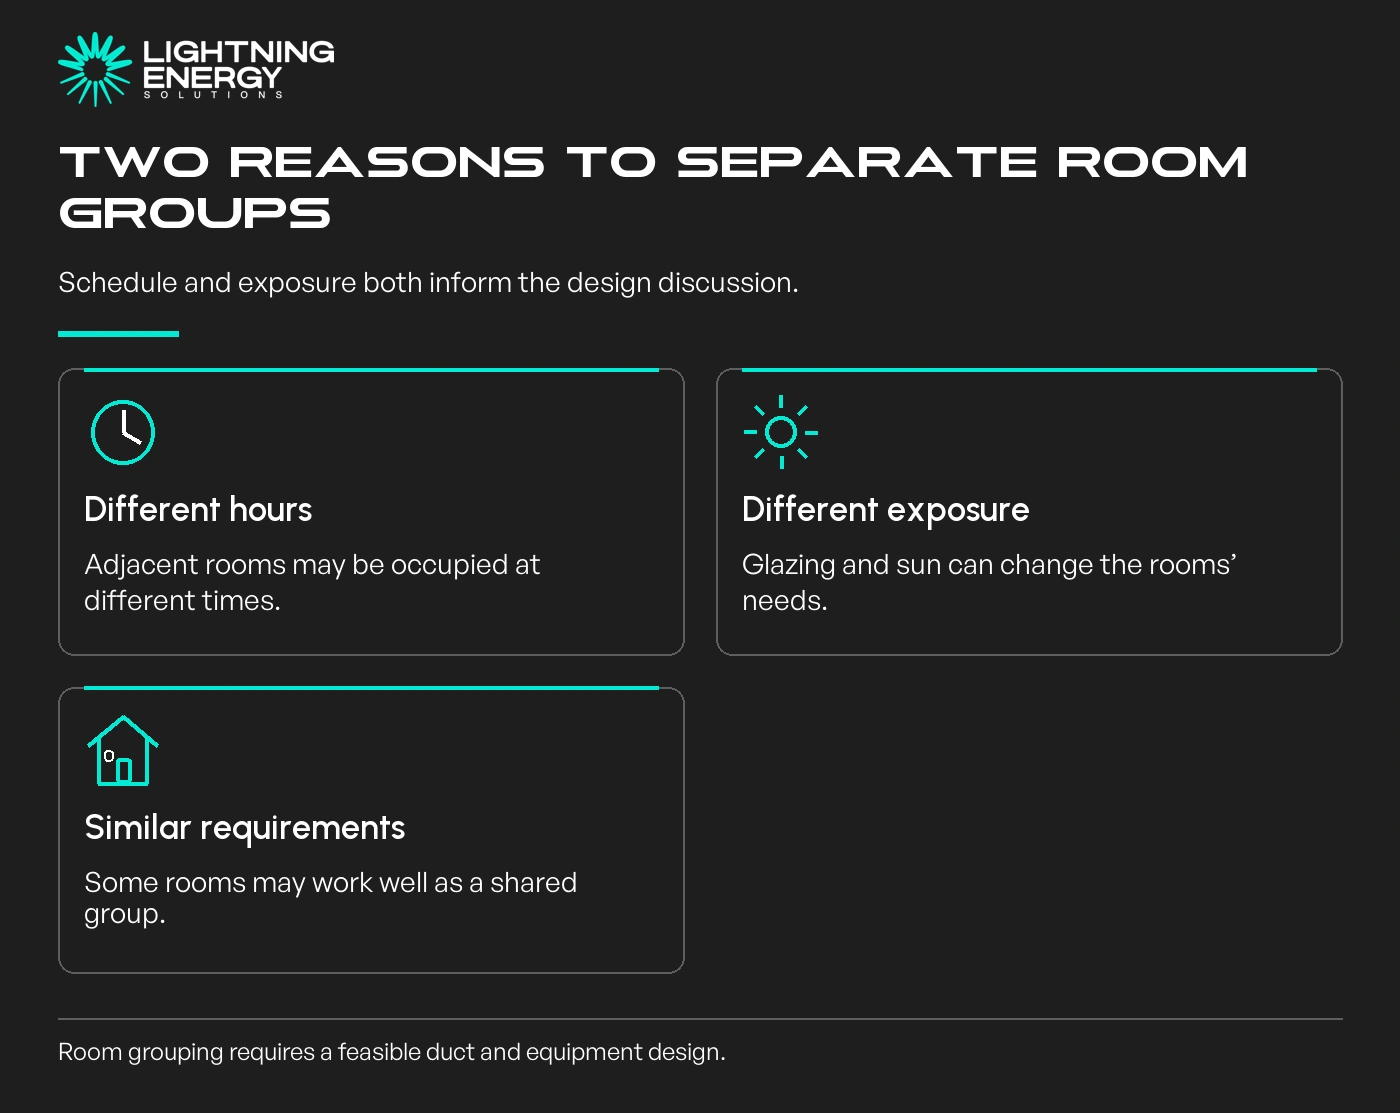
Rooms with similar schedules can still experience different heat exposure. A shaded bedroom and a west-facing bedroom may respond differently during the same afternoon.
Mark large glazing, known draughts and rooms with unusual ceiling heights. Ask how the proposed grouping handles these differences rather than expecting a zone name to resolve them.
Ducted zoning regulates air through motorised dampers. The grouping therefore needs a physical distribution design, not simply more buttons on a touchscreen.
Daikin explains how zoning works.
Ask for the zone schedule beside the floor plan, listing the rooms and outlets in each group. A quote stating only “six zones” leaves too much room for different interpretations.
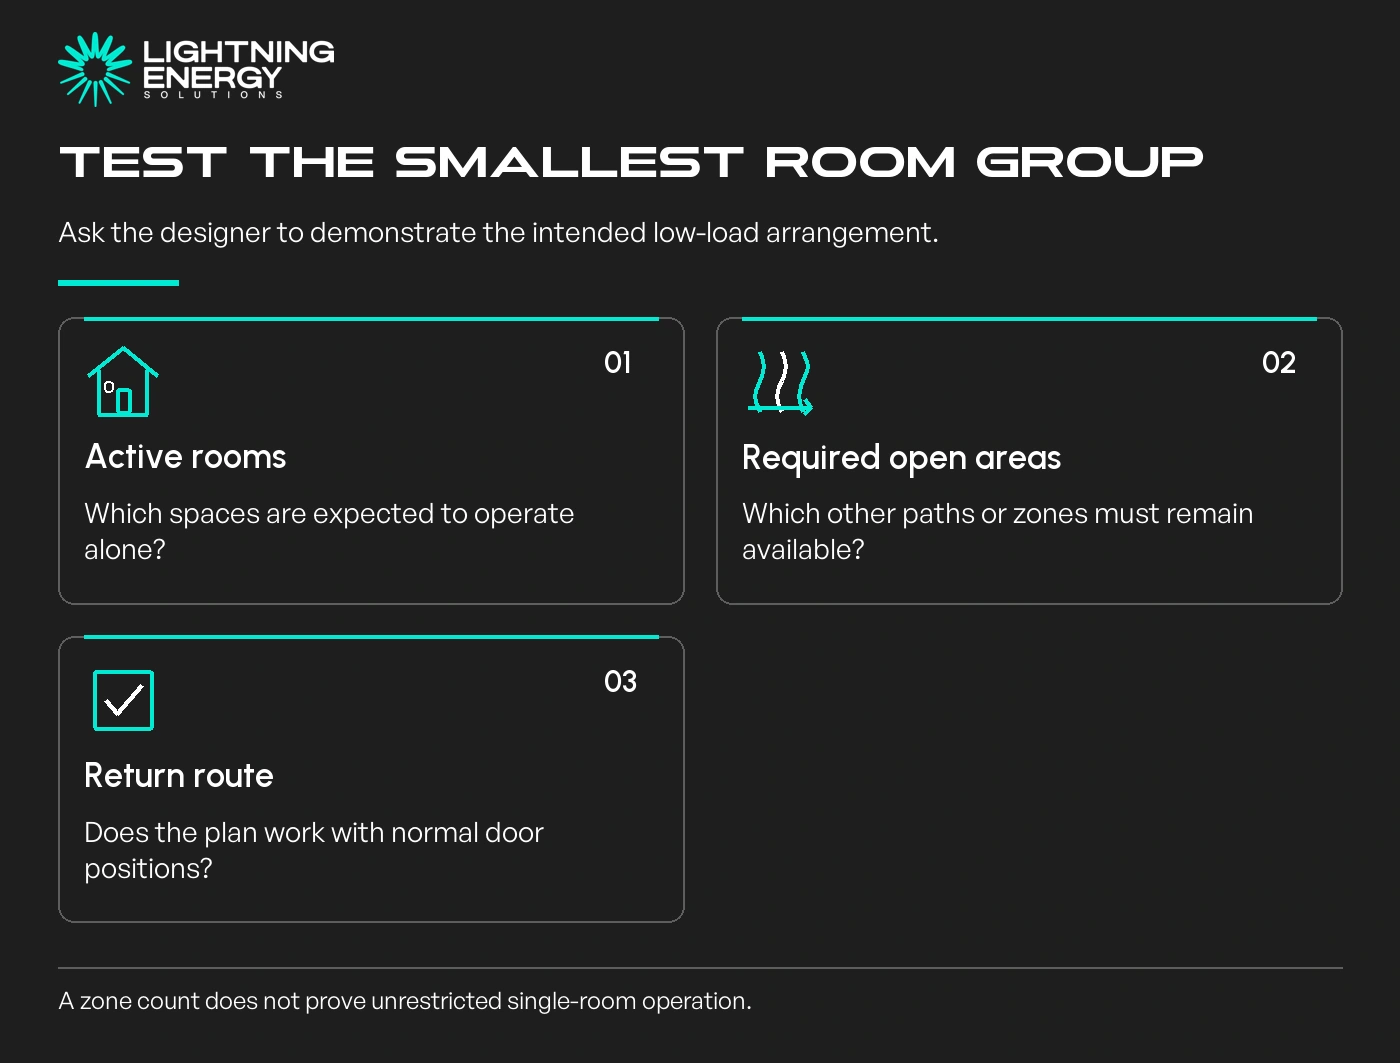
Test the proposed plan against the smallest common request: perhaps the office alone on a weekday or one bedroom overnight. Confirm what other areas must stay available for airflow.
AirTouch’s installer manual describes grouped dampers, sensors and configured spill arrangements. Those details reinforce why the controller and duct design need to be considered together.
AirTouch 5 commissioning information.
Ask how air returns from occupied rooms when doors are in their usual position. Do not accept a night-time plan that was assessed only with every bedroom door open if that is not how the house will be used.
A broader electrification plan should preserve this comfort brief as other equipment and schedules change.
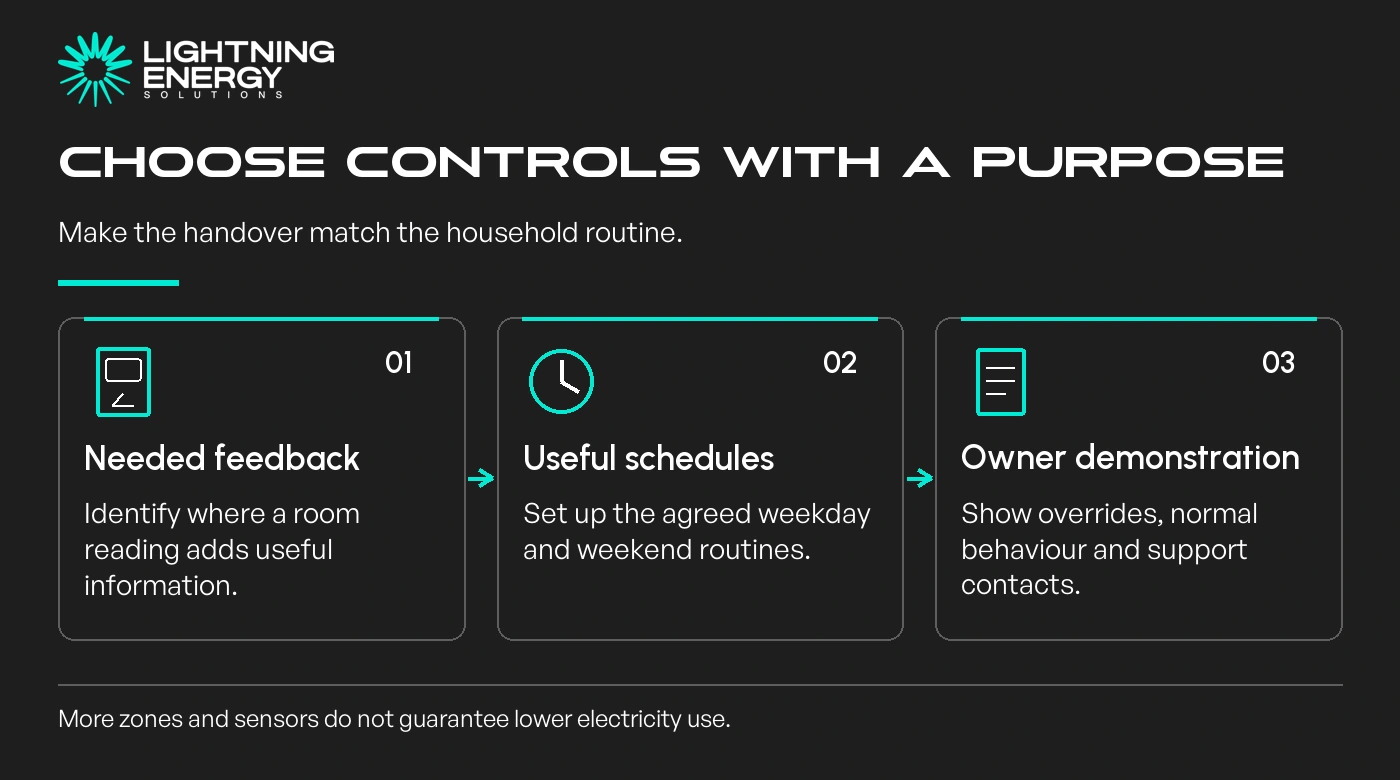
Room sensors can provide feedback where different spaces need attention, but the quote should show which zones receive sensors and how their readings are used. An optional accessory should have a clear purpose.
Ask for weekday and weekend schedules to be demonstrated at handover. Confirm how someone can make a temporary change without losing the normal programme or affecting another household member unexpectedly.
If solar is available while the office is occupied, note that opportunity. It does not mean all bedrooms should be heated through the day or that additional zones guarantee savings.
Compare the full price and disruption of additional zones with how often you expect to use them. An occasional spare room may justify a simpler arrangement than a daily occupied office.
Avoid adding zones solely to reach a package maximum. The useful result is understandable control over rooms the system can actually serve as intended.
Bring both occupancy maps to a design consultation. Ask for a marked zone plan, its minimum operating combinations and a demonstration of the routines you expect to use.
Available times
Book a consultation and we'll map solar, storage, hot water, and the rebates around your bills and your goals.
Question 1 of 6