
Can Existing Gas-Heating Ducts Be Reused for Reverse-Cycle Air Conditioning?
Existing gas-heating ducts may be reusable, but airflow, insulation, condition and return air need assessment against the proposed reverse-cycle system.
Existing gas-heating ducts may be reusable, but airflow, insulation, condition and return air need assessment against the proposed reverse-cycle system.

Plan for new ductwork when replacing gas ducted heating with reverse-cycle air conditioning. Existing ducts should not be promised as suitable simply because they already reach the rooms.
ACT Government guidance warns that gas-heating ducts can be too narrow for reverse-cycle systems and may have age-related issues. For a Melbourne installation, any proposal to retain components needs a clear, system-specific justification.
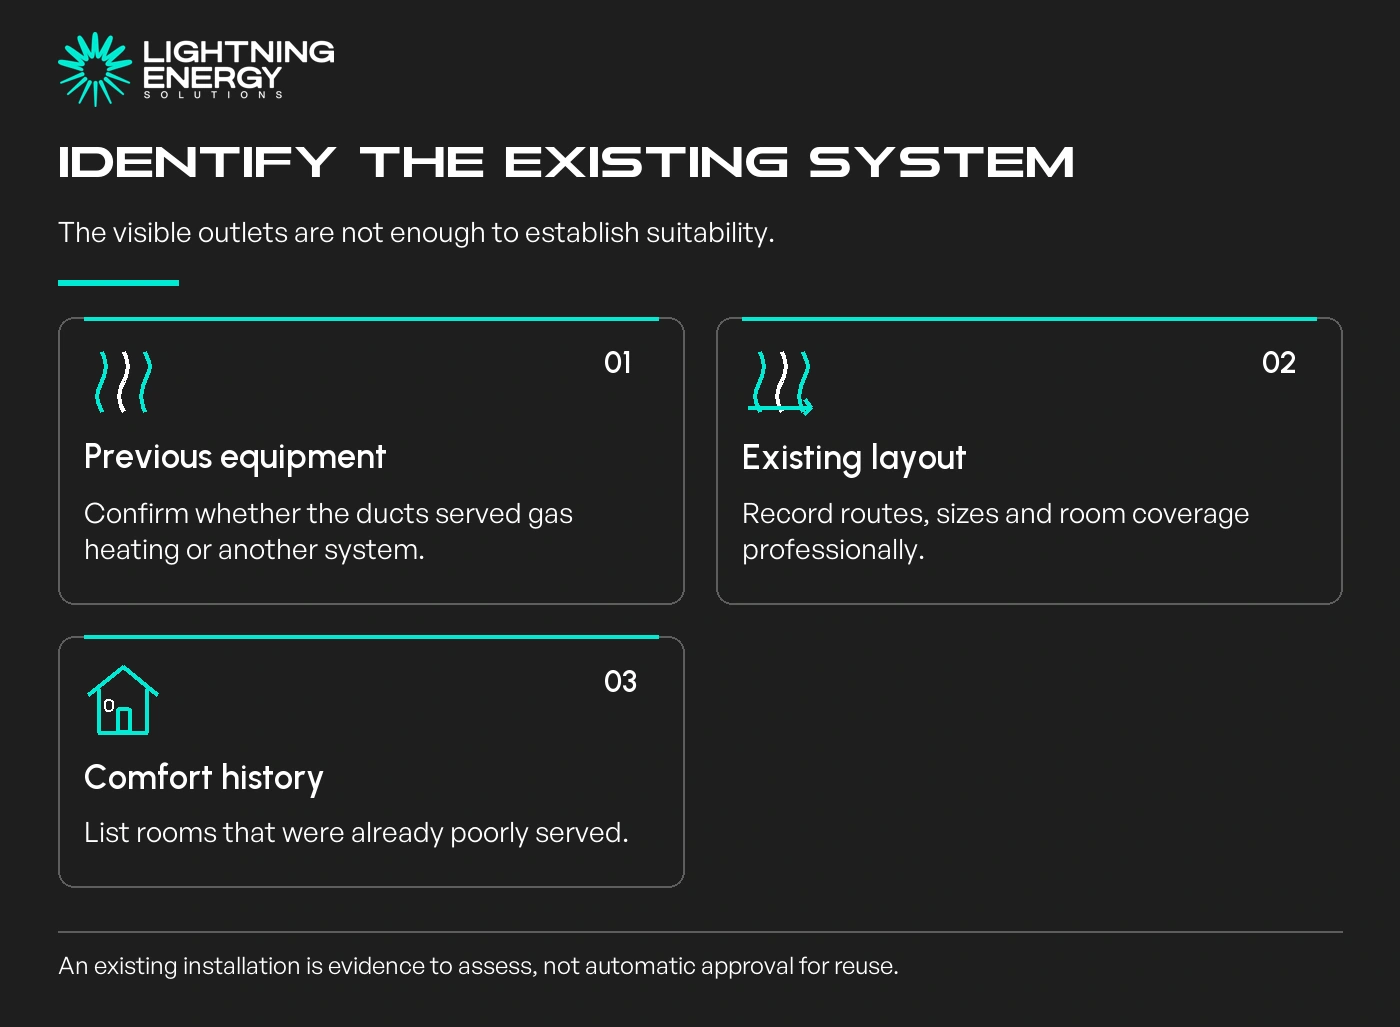
Establish whether the ducts served gas heating, evaporative cooling or another system. Outlets that look similar from below may belong to different equipment and design requirements.
Ask a professional to record the routes, sizes, insulation, condition and accessible connections. An old floor plan can help, but it does not prove that the concealed installation still matches it.
Tell the air conditioning designer which rooms the old system served well and which were uncomfortable. Include changes to room use, extensions or renovations since it was installed.
Avoid turning a previous comfort complaint into an automatic case for reuse. Keeping an arrangement that was already poorly suited to the rooms can carry the problem into the new installation.
Gas-heating duct dimensions and insulation may not suit the airflow and cooling requirements of the new system. Available roof or subfloor space can therefore change the proposed route.
ACT Government reverse-cycle guidance.
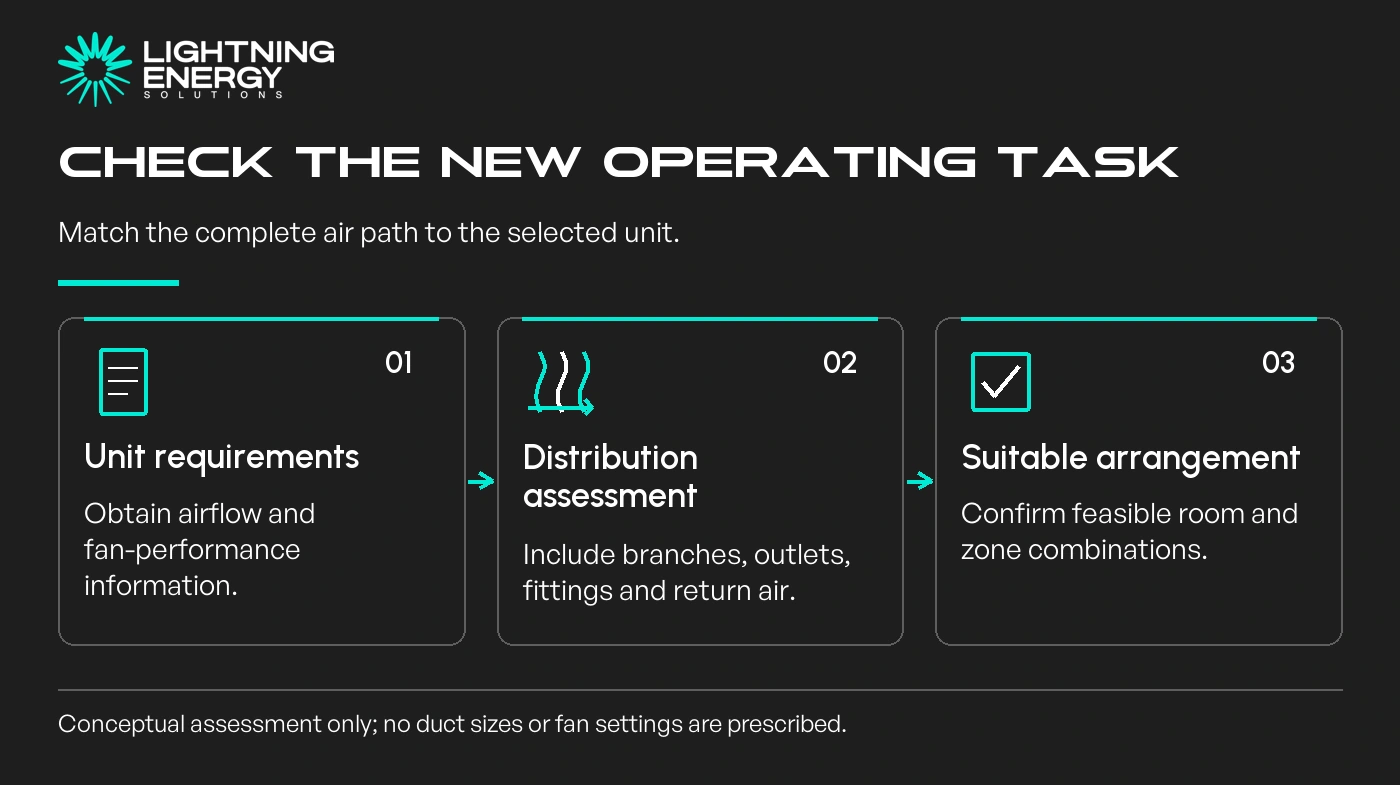
Ask the designer to compare the selected unit’s airflow and available static pressure with the complete distribution system. Static pressure describes resistance the fan must work against; it is not extra heating capacity.
Include outlets, return air, fittings and the smallest zone arrangement in that assessment. Checking only the largest duct near the heater leaves much of the system unanswered.
The new appliance’s electrical requirements also need assessment. Reusing air ducts does not imply that the existing electrical installation is suitable.
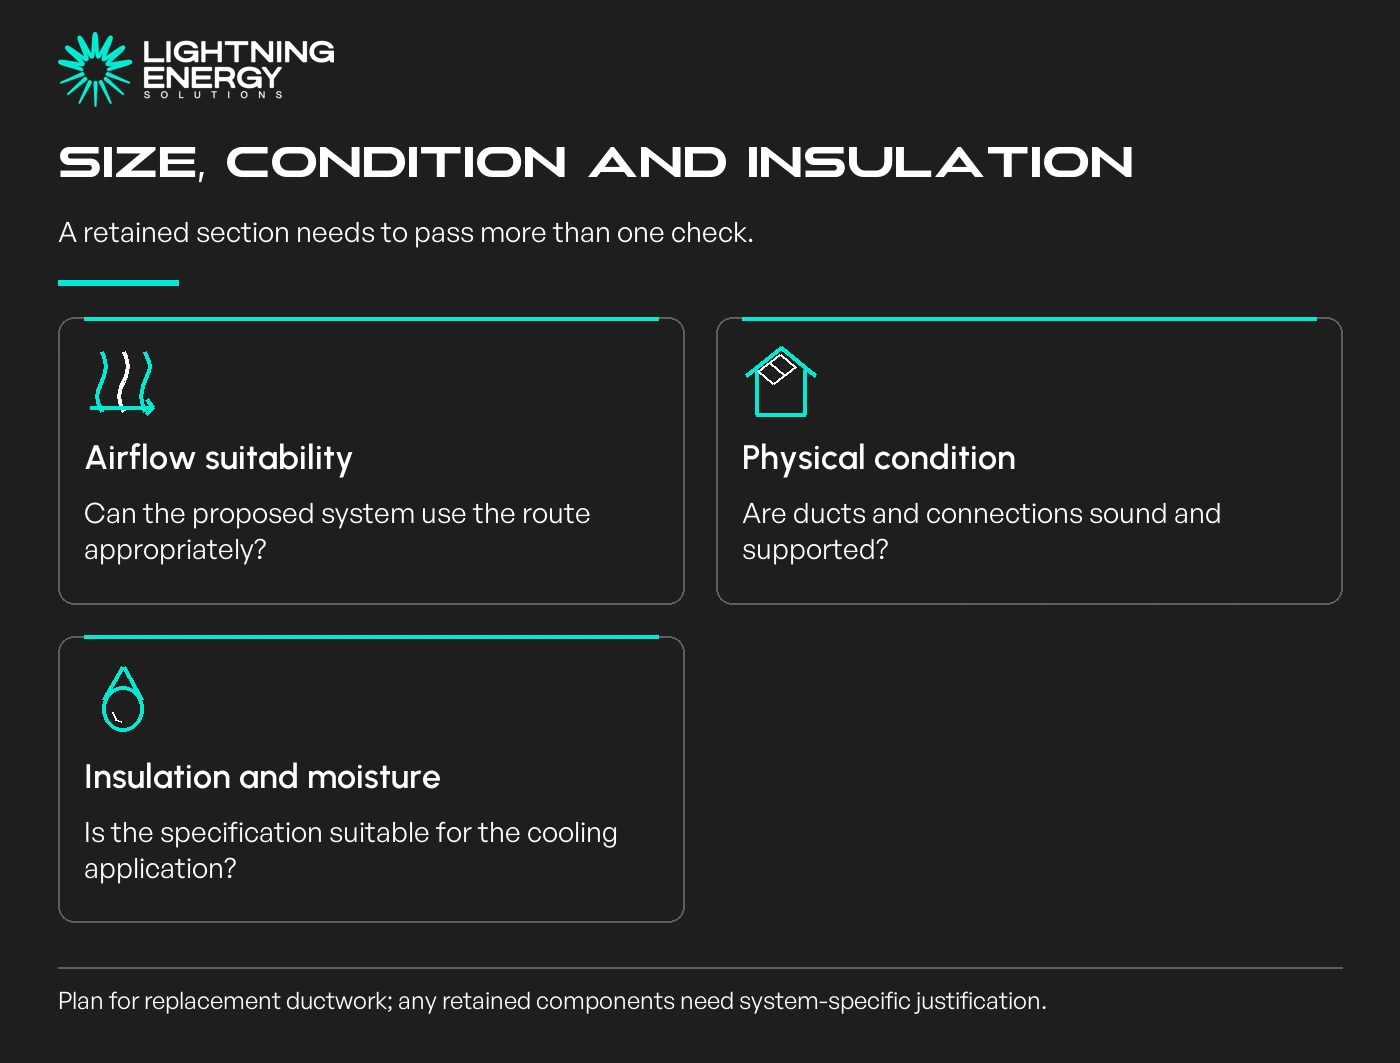
A duct may be large enough yet damaged, poorly supported or inadequately insulated for the proposed application. Ask the inspection to distinguish physical condition from design suitability.
Cooling also makes moisture control relevant. The designer should assess insulation and the installation environment rather than promising that every old heated-air route can carry cooled air unchanged.
Polyaire’s product information shows why a duct specification includes more than a diameter: material and insulation are part of the description too.
Polyaire’s flexible duct specifications.
Consider an illustrative home with limited subfloor clearance. Larger replacement ducts may need a different route, with the quote showing changes to outlets and return air rather than assuming the old arrangement can remain.
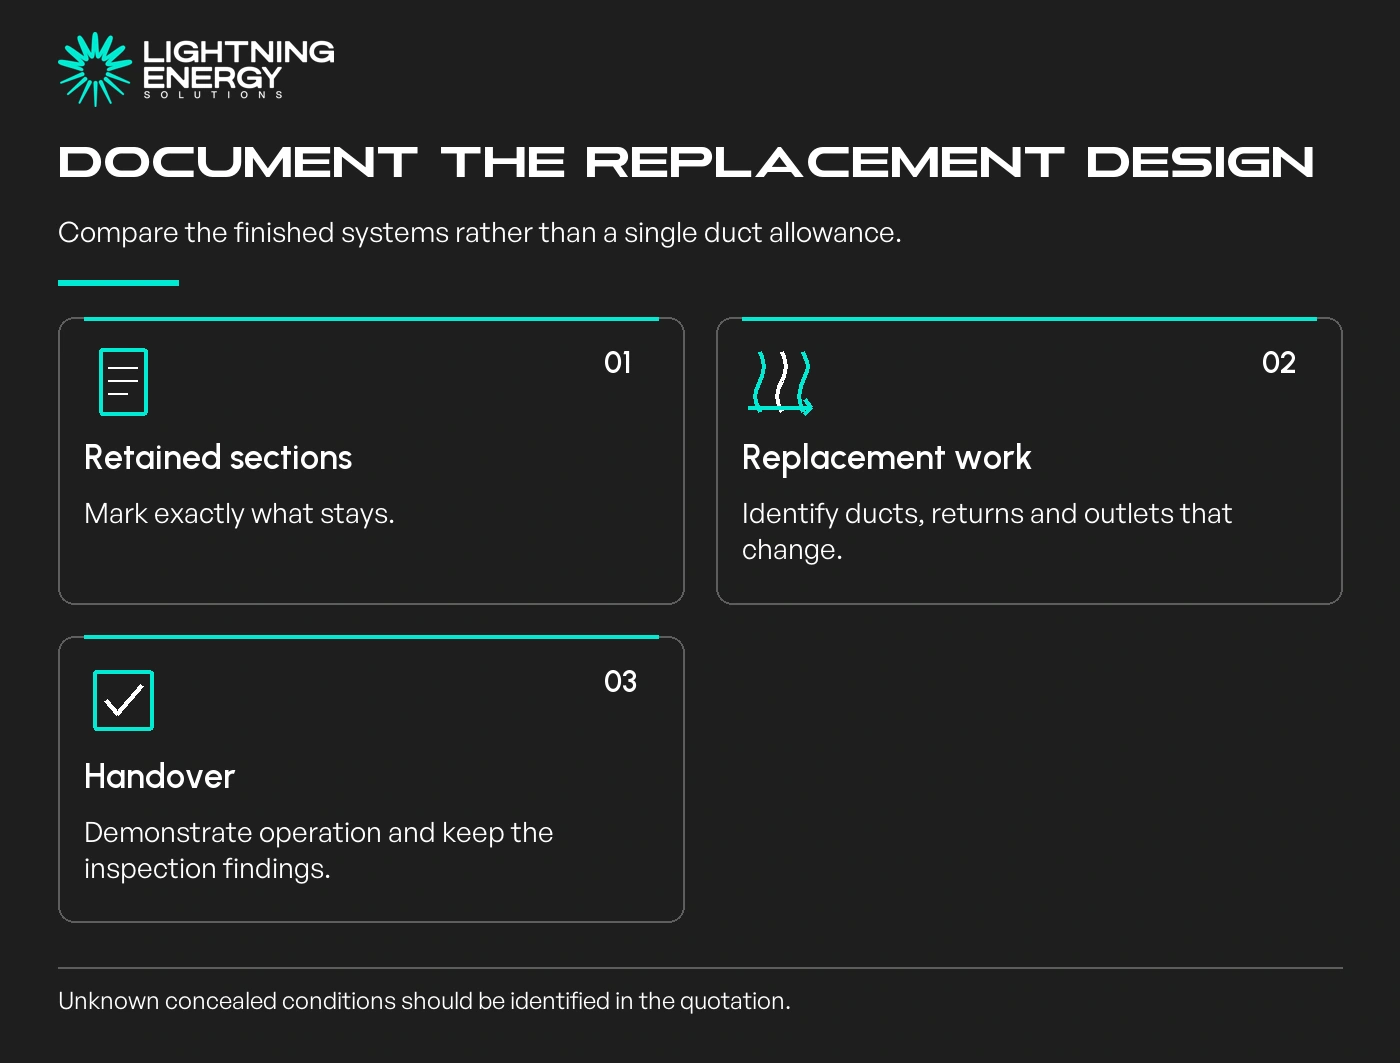
Ask for the installed scope and total price of each feasible option. Include alterations to outlets, returns, zones, access panels and making good, not merely the cost of new flexible ducts.
If inspection is incomplete before work starts, ask which findings could change the price. A provisional reuse allowance is different from a verified commitment that every duct will remain.
Coordinate removal of the old heater through your electrification plan. Gas work and electrical work require the appropriate qualified trades.
Request commissioning and a room-by-room demonstration after the change. Retained ducts should be assessed as part of the completed system, rather than excluded from the comfort discussion simply because they are older.
Homeowners should not enter roof or subfloor spaces to test duct condition. Ask the installer to provide photographs and written findings from the professional assessment.
Before accepting a reuse claim, request a site assessment that states what remains, what changes and how the finished system is expected to serve the rooms in heating and cooling.
Available times
Book a consultation and we'll map solar, storage, hot water, and the rebates around your bills and your goals.
Question 1 of 6