
Comparing Ductwork Specifications in Air Conditioning Quotes
Compare the hidden ductwork in air conditioning quotes, including sizing, insulation, routing, return air and the evidence to request at handover.
Compare the hidden ductwork in air conditioning quotes, including sizing, insulation, routing, return air and the evidence to request at handover.

Two ducted quotes can name the same air conditioner and still describe quite different installations. The ducts, return air, outlets and commissioning determine how the selected equipment serves the rooms.
Ask for a written distribution-system specification. “Quality ductwork included” leaves you unable to compare what will actually be installed above the ceiling or below the floor.
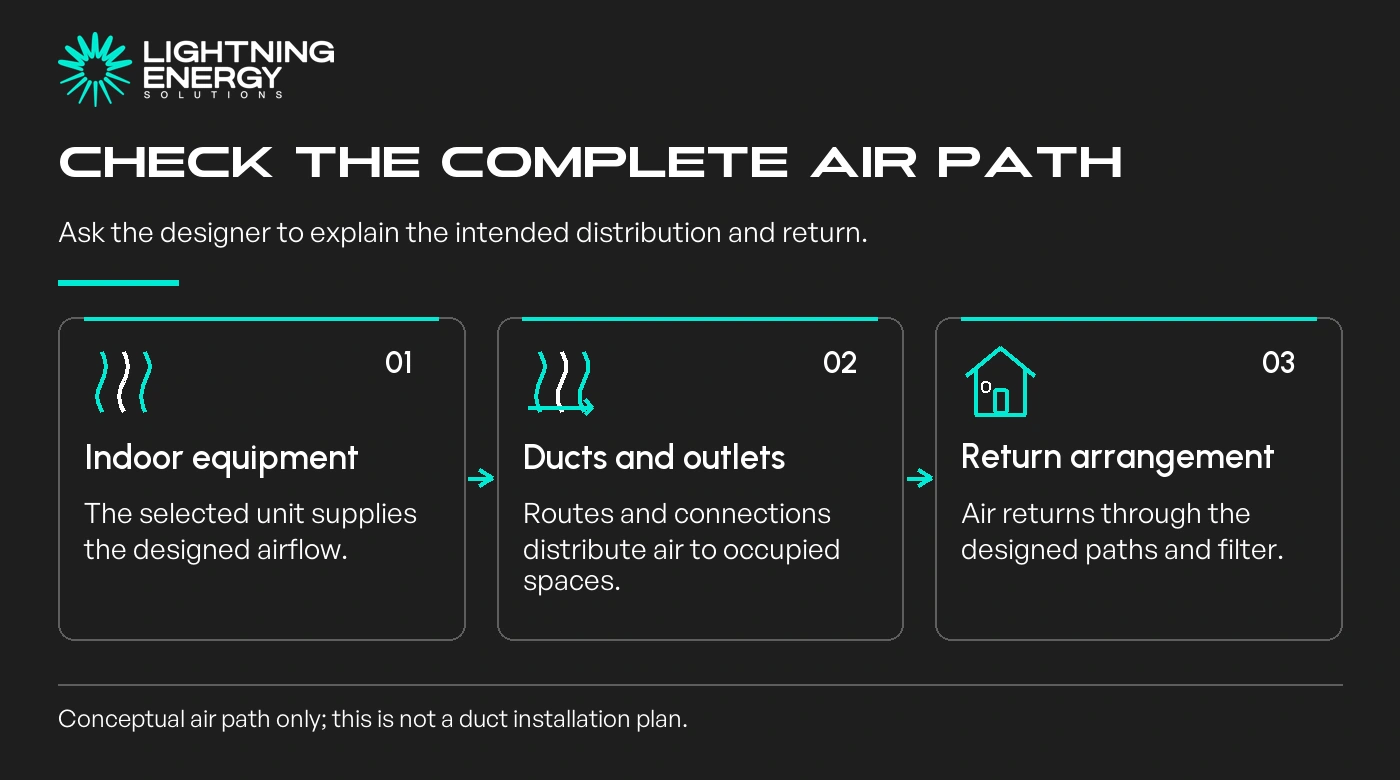
Request a marked plan showing room coverage, outlets, returns and zone groups. Ask which airflow assumptions the designer used for the rooms and for the smallest intended operating combination.
Duct diameter, route and the chosen unit’s available fan performance belong in the same design. A collection of larger ducts is not automatically a better distribution system.
A complete air conditioning quote should also explain whether the main supply and return connections, plenums and zone dampers are included.
Imagine two illustrative quotes for the same four-bedroom home. One replaces the distribution system; the other retains several old branches. Their equipment names may match while their scope and risks differ.
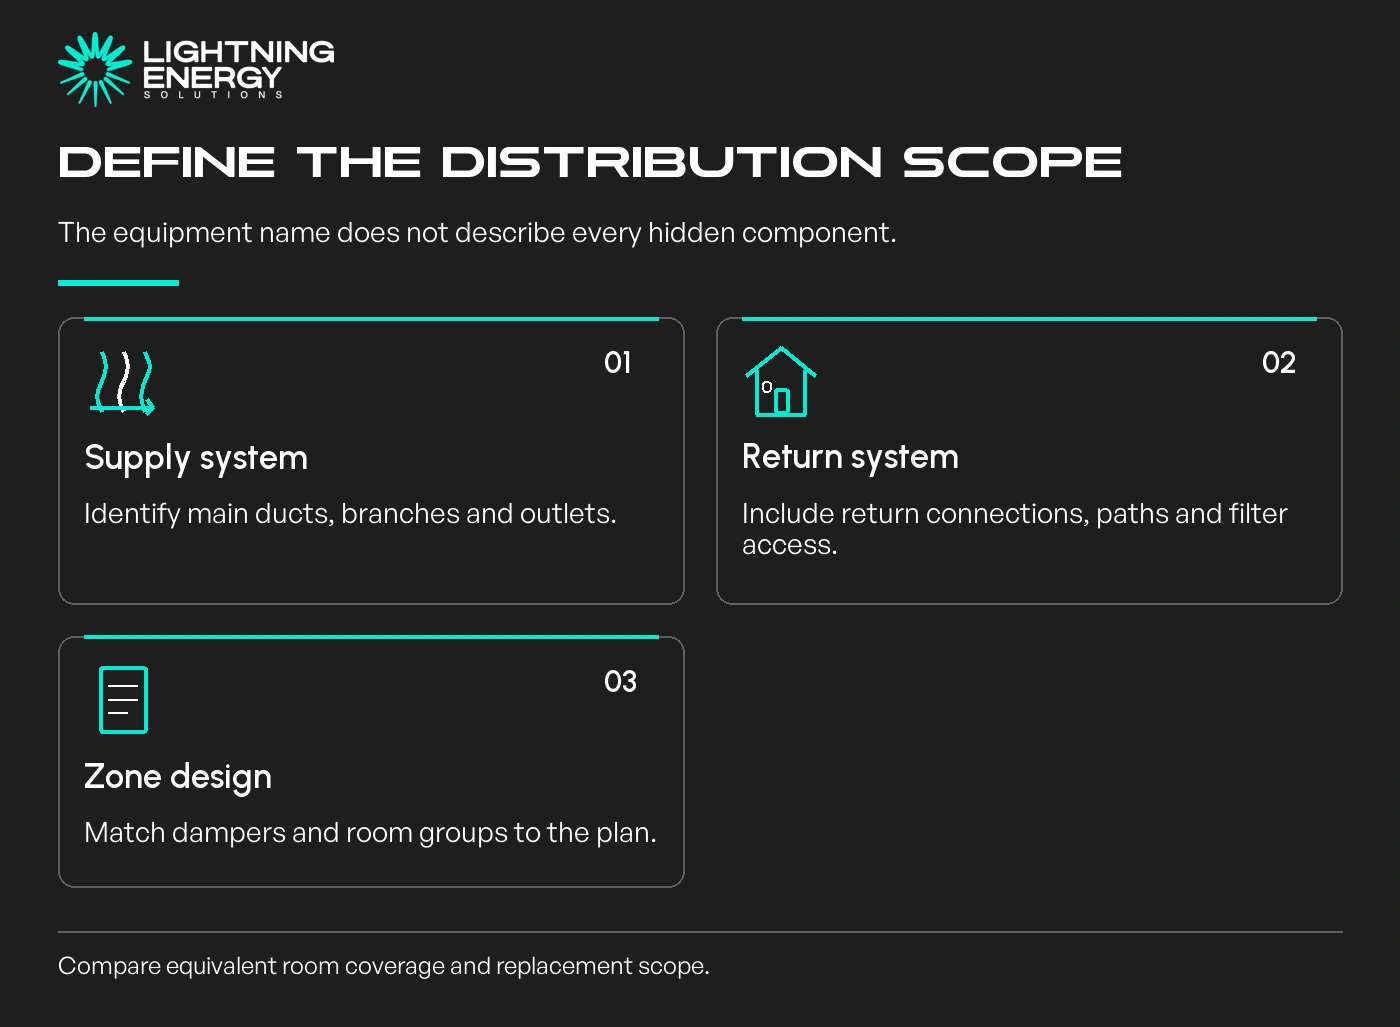
Ask for the proposed duct product and its documented insulation specification, plus confirmation that it is appropriate for the installation location and applicable requirements.
Polyaire supplies flexible ducts with different diameters and insulation ratings. Its guidance identifies material, sizing, insulation and installation as factors affecting duct performance.
Polyaire’s flexible duct information.
There is no useful universal answer in “always buy this R-value” without knowing the application. Ask the designer to explain the selection rather than comparing labels stripped of their context.
If part of the system is reused, request separate descriptions of new and retained ductwork. An insulation specification for the new branches does not describe the old sections left in place.
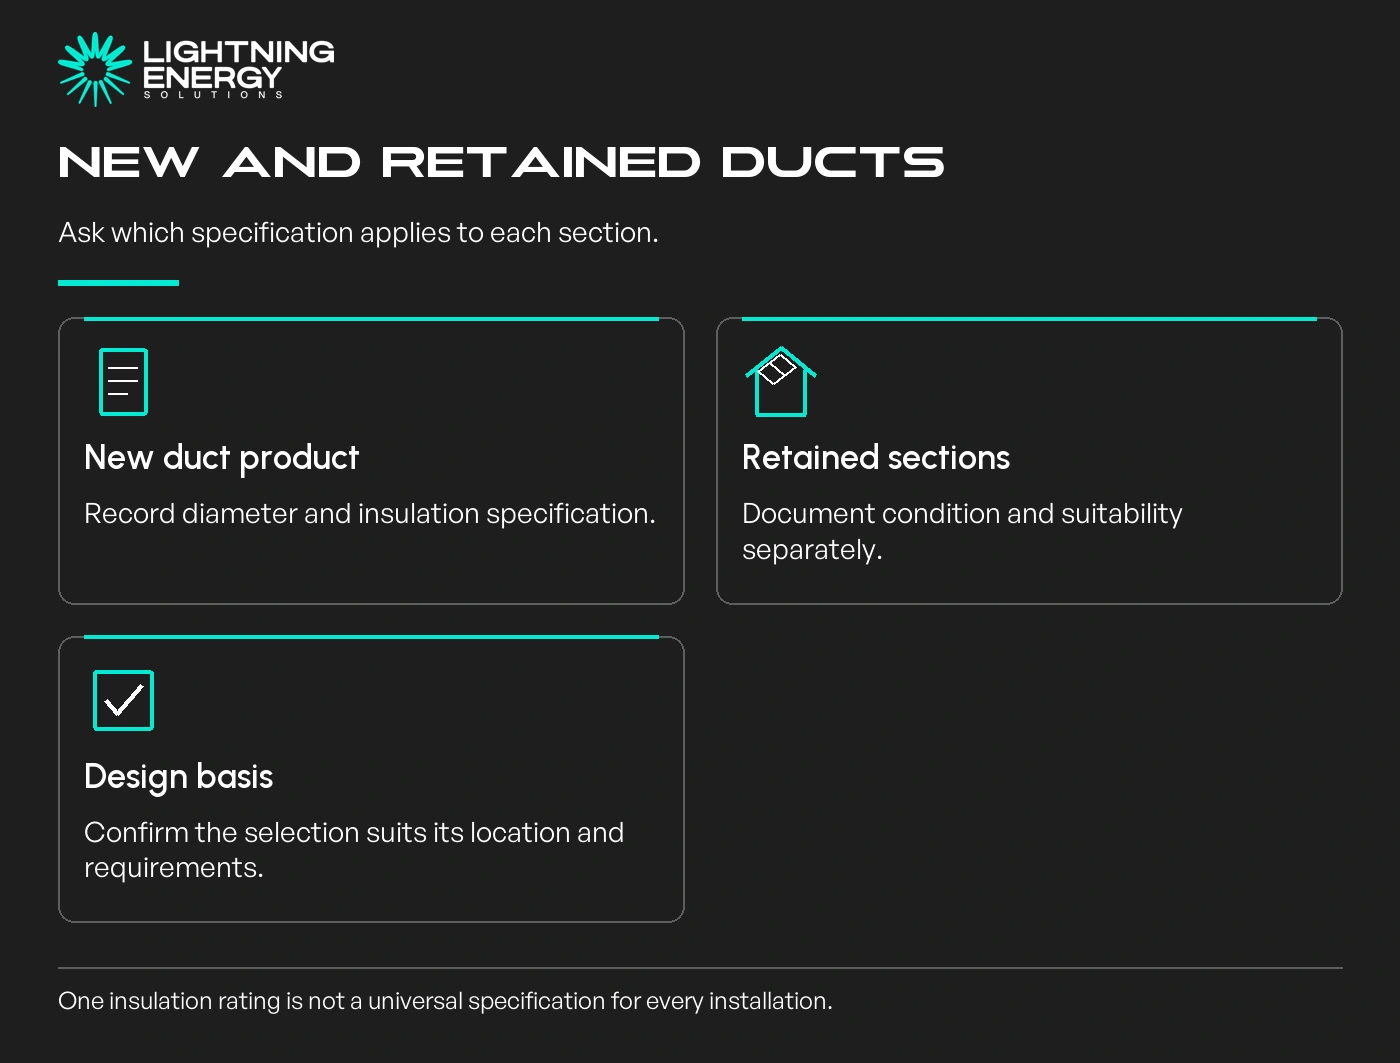
Request confirmation that ducts will be routed, supported and joined according to the product requirements and design. Ask how restricted spaces, tight changes of direction or other services will be handled.
The return side deserves the same attention as the supply. Discuss filter access, return-air paths and the usual position of bedroom doors, rather than focusing only on the visible outlet style.
YourHome highlights sealing, insulation and appropriate sizing as important ducted-system considerations.
YourHome’s ducted heating and cooling guidance.
Where access or a planned renovation changes the route, coordinate it through your electrification plan. Do not leave two trades assuming the same narrow space is available.
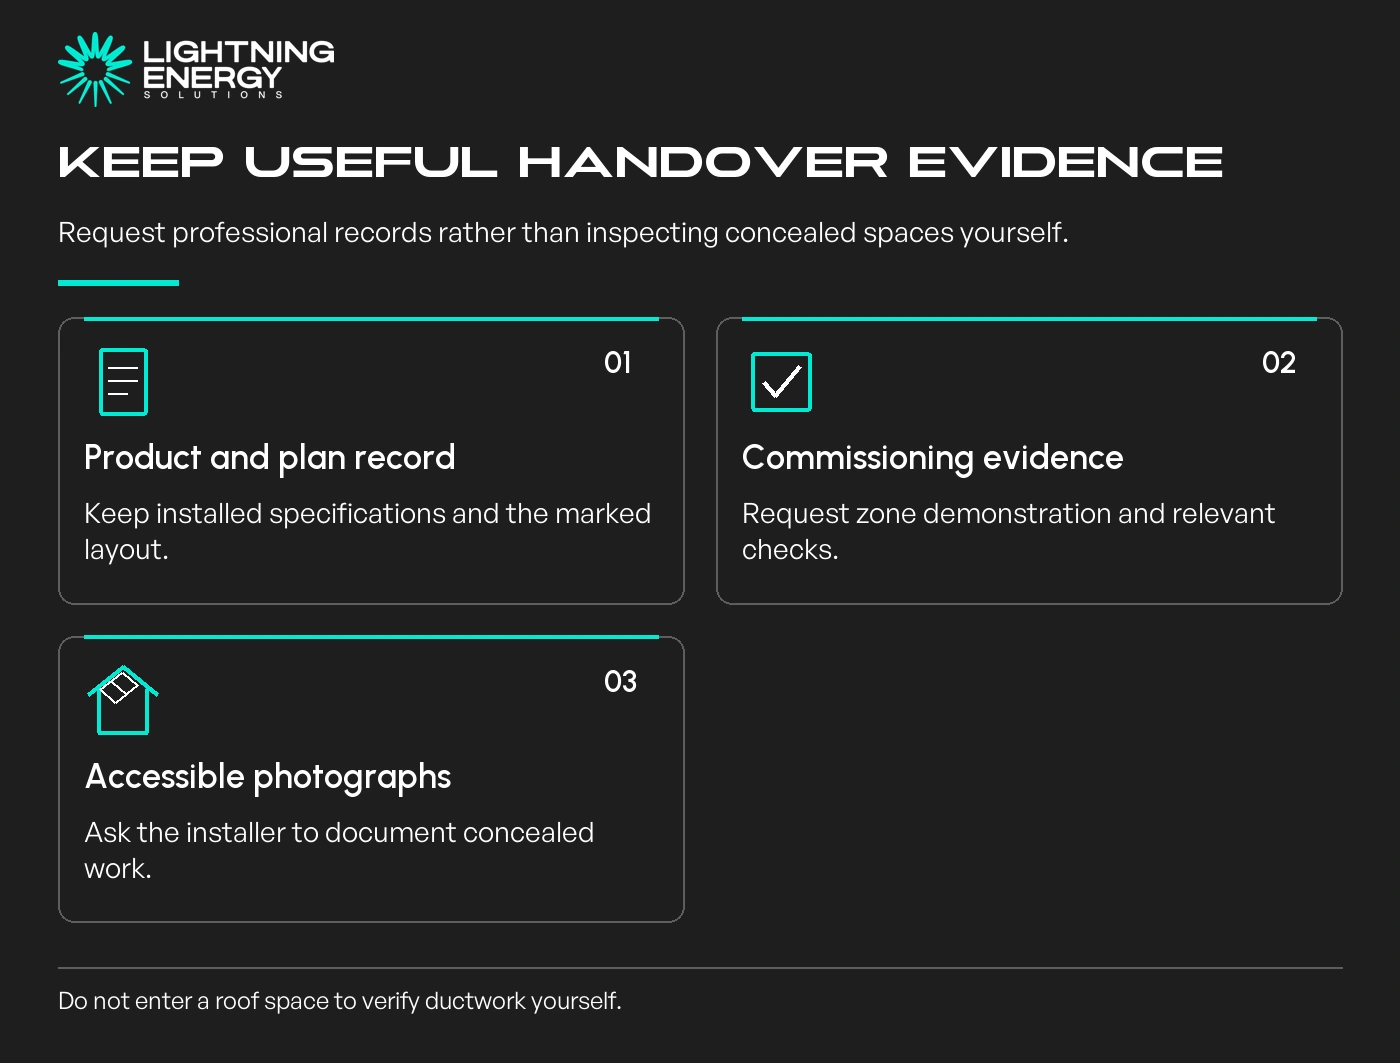
Ask the installer what commissioning record and accessible photographs will be provided. Useful evidence identifies the installed products, routing, connections and service access, rather than only a distant finished-unit photo.
Request a demonstration of zones and an explanation of any required open area. Note any unexpected noise or a room that receives little air, and have it assessed before treating the handover as complete.
Keep the model numbers, design plan, warranty contacts and maintenance instructions together. If future work changes the ducts, those records give the next technician a starting point.
The electrical scope should remain separately clear; good ductwork does not remove the need to assess the selected unit’s supply requirements.
Do not climb into a roof void to verify a quote or touch concealed equipment. Request professional inspection and documentation where the scope cannot be checked safely from normal living areas.
Send competing proposals through a quote discussion with their floor plans and duct specifications. Compare the complete installed distribution system before deciding that the lower equipment price represents the same job.
Available times
Book a consultation and we'll map solar, storage, hot water, and the rebates around your bills and your goals.
Question 1 of 6