
Daikin and Panasonic Ducted Packages: Comparing the Complete Design
Compare Daikin and Panasonic ducted packages through exact model pairs, winter performance, controls and installation scope, rather than capacity or brand alone.
Compare Daikin and Panasonic ducted packages through exact model pairs, winter performance, controls and installation scope, rather than capacity or brand alone.

A Daikin or Panasonic ducted package should be compared as a complete design for the same home. The equipment pair, ductwork, zoning, electrical requirements and support all affect what the quote delivers.
A matching capacity label does not make two packages equivalent, and a brand name does not settle which design suits your rooms.
Lightning Energy’s ducted package range includes Daikin and Panasonic options. The exact selected models and site-specific installation scope need confirmation in the final quotation.
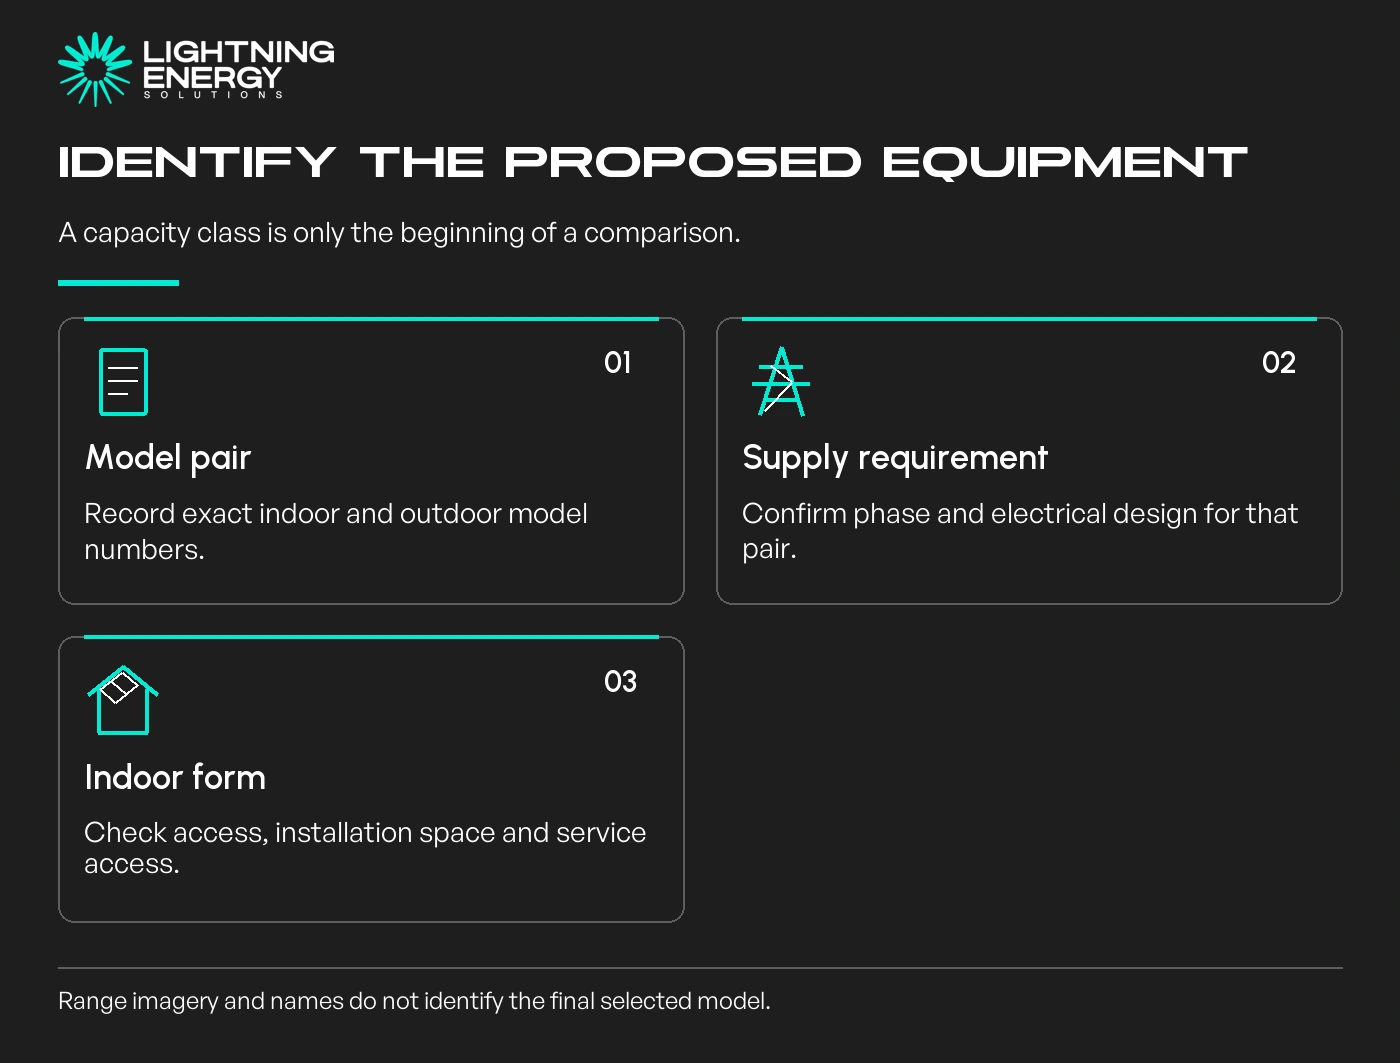
Keep the marketing capacity class separate from the equipment specification. For example, a “22 kW class” description is not a substitute for the rated capacity and model numbers of the selected pair.
Record whether each proposal needs single-phase or three-phase supply. Do not infer that requirement from another model in the same brand’s range.
For an illustrative comparison, two similar-looking offers may use different indoor-unit forms to suit roof access. Ask why that equipment was selected and how it can be maintained later.
Use our air conditioning assessment to establish room coverage and site constraints before deciding between brand labels.
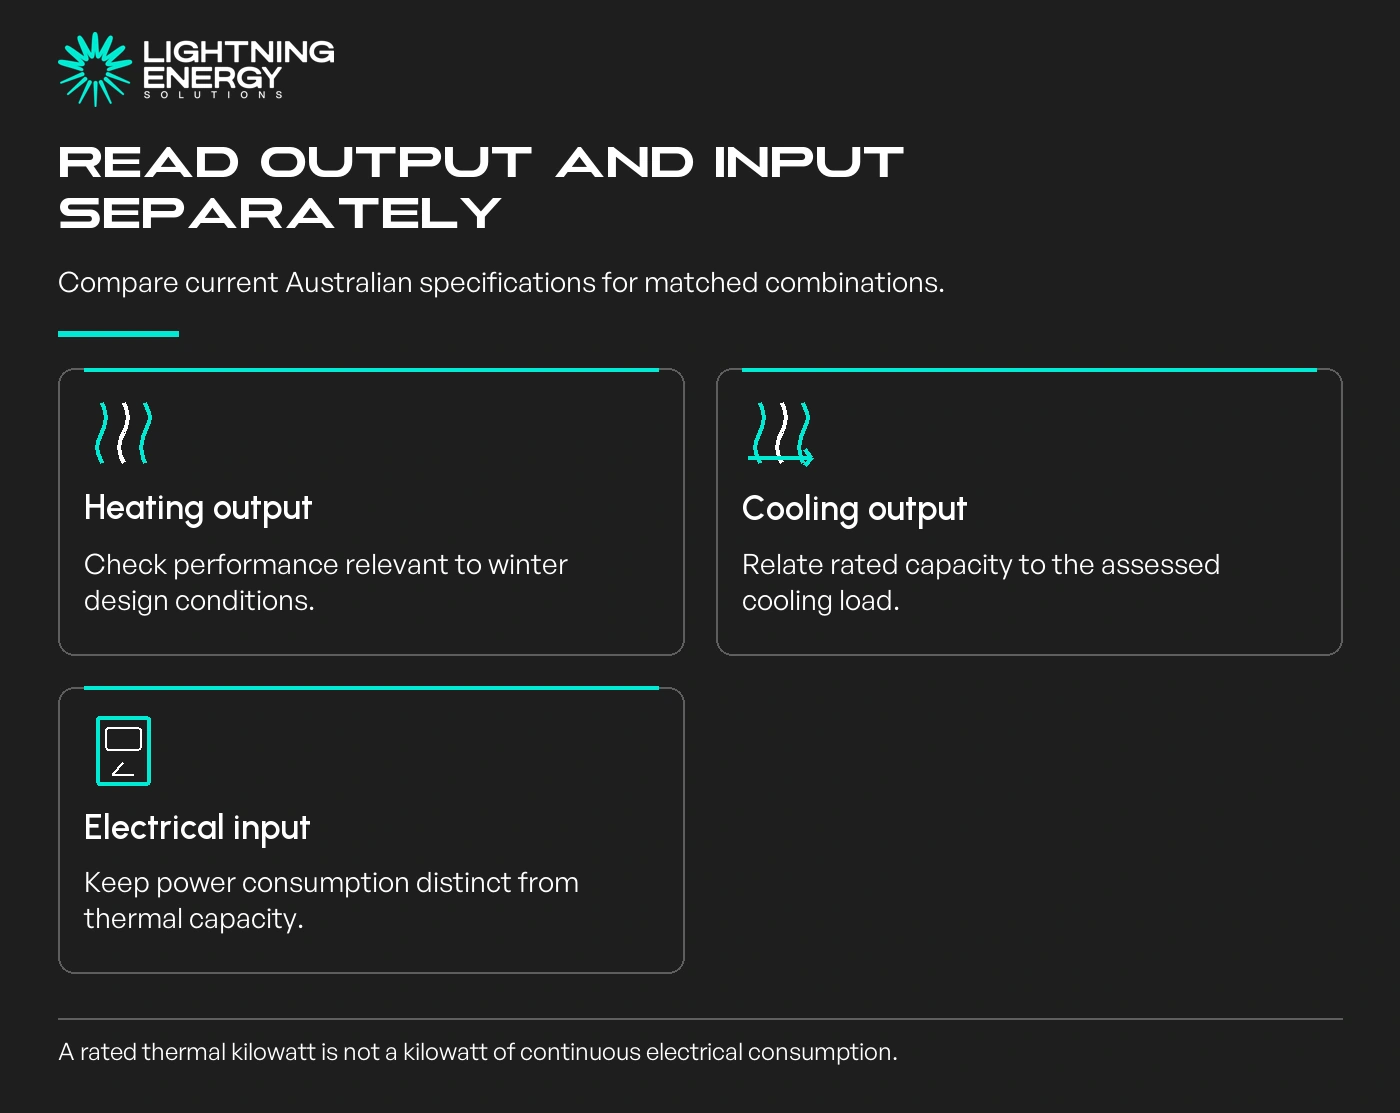
Request the Australian technical sheet for each exact combination. Compare rated heating and cooling output, the documented operating range and the manufacturer’s performance information relevant to your design conditions.
Daikin publishes an inverter ducted range.
Panasonic documents its NX splittable range.
These range pages establish available product families; they do not confirm which model is in your quote. Request a current model-specific sheet rather than transferring a feature from a neighbouring size or generation.
Separate thermal output from electrical input. A cooling-capacity figure is not a prediction that the unit continuously consumes the same number of electrical kilowatts.
Ask the designer to explain any performance difference that matters for your Melbourne heating requirement, rather than treating a small specification difference as a universal winner.
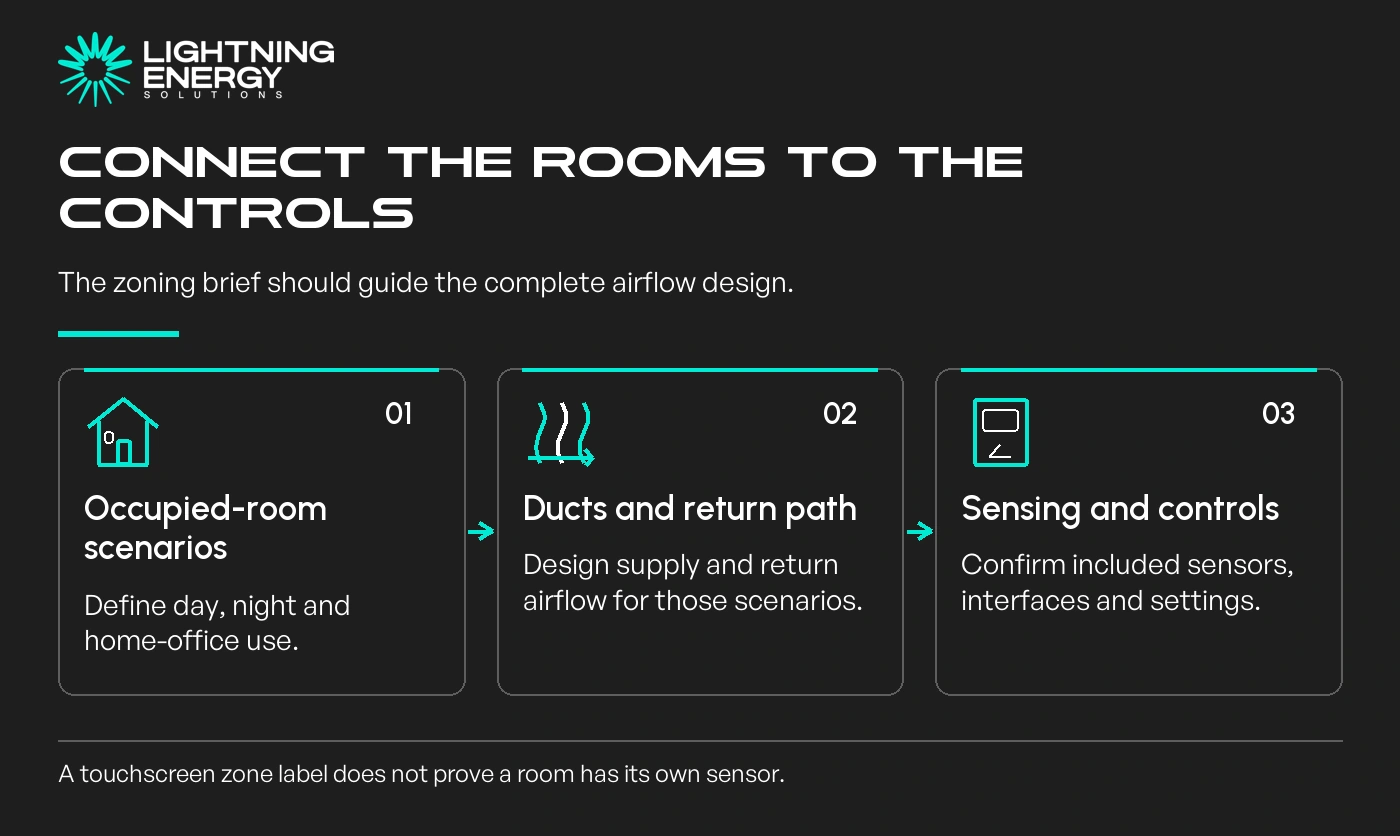
Specify the same occupied-room scenarios in both proposals: family areas during the day, bedrooms at night and any regular home office. Ask what each scenario requires the ducted unit to keep operating safely and effectively.
Where AirTouch is proposed, confirm the supported interface, number of controlled zones and actual temperature sensors included. A zone name on a screen does not by itself establish independent temperature sensing.
AirTouch’s installer manual describes configuration, sensors and spill arrangements that the installer must design and commission.
Check ducts, insulation, supply outlets, return air and filter access. Different outlet counts can reflect different layouts; more outlets are not automatically a better design.
Coordinate supply requirements with the electrical capacity plan, including other planned appliances.
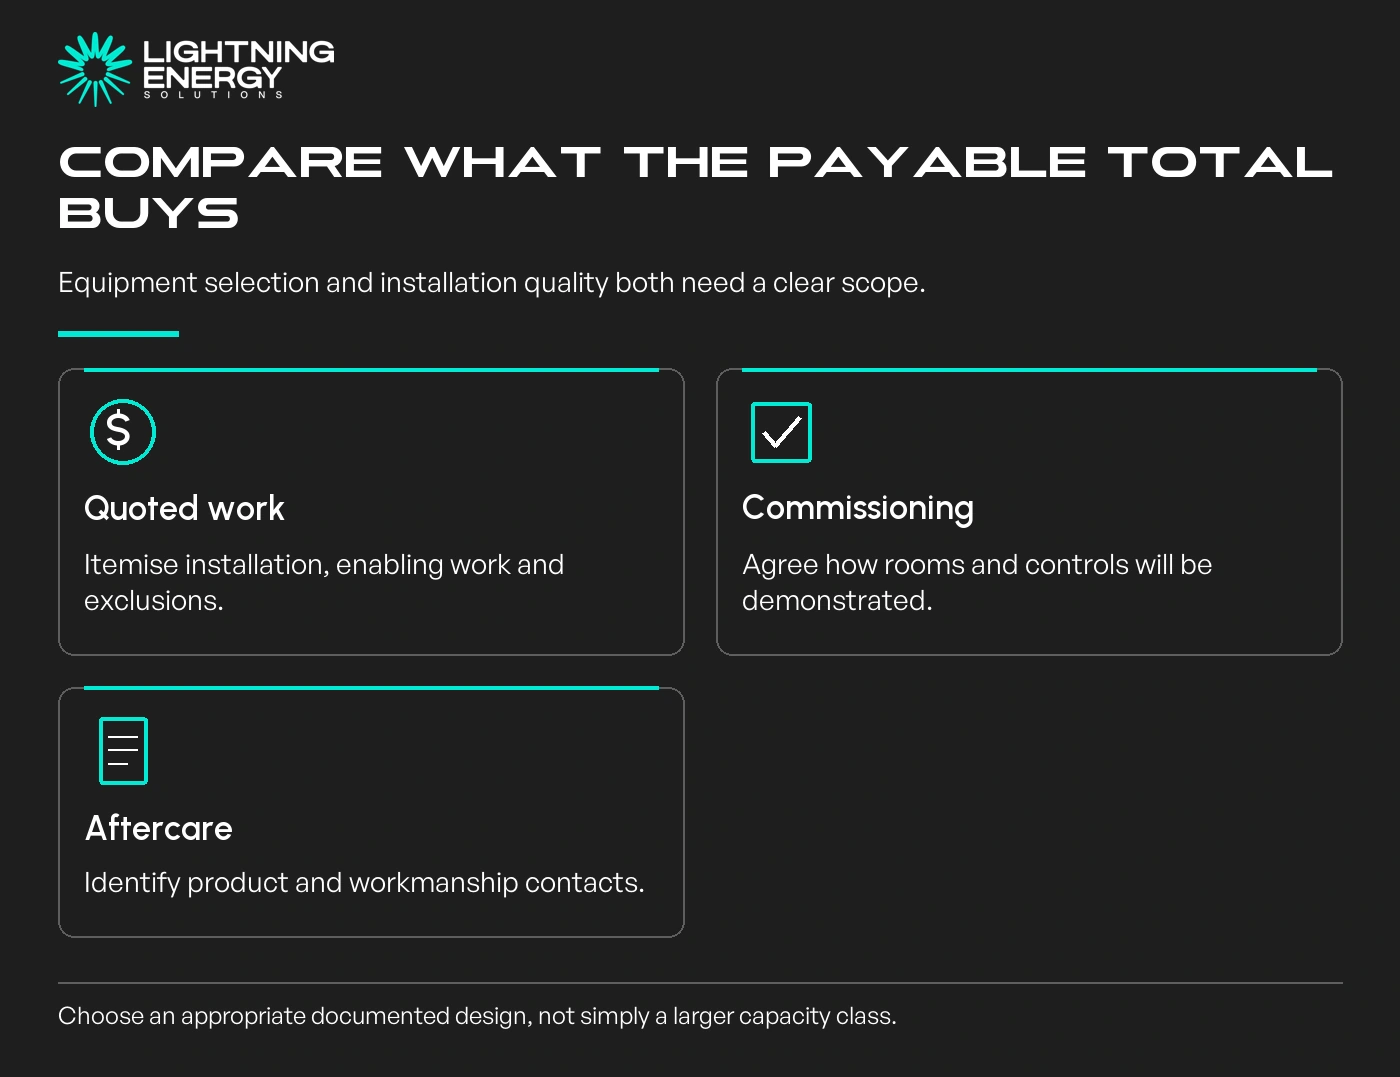
Put removal, disposal, drainage, lifting, electrical work and building repairs alongside the equipment figures. Identify exclusions and allowances before judging the difference in payable totals.
Ask who commissions the airflow and controls, demonstrates everyday operation and returns if a room does not perform as designed. Record manufacturer cover and installation workmanship arrangements separately.
If one offer costs more, ask which identifiable feature or work item explains it. Useful differences might include a necessary route, additional sensing or a clearer completed scope; the logo alone is not an explanation.
Do not upgrade merely because the larger package is close in price. Equally, do not accept a smaller one without evidence that it can meet the agreed requirement.
Choose between complete, documented designs with unresolved assumptions removed. That produces a more useful decision than declaring one whole brand better for every Melbourne home.
Bring the floor plan and both itemised proposals to a design comparison. We can identify the equipment and scope differences that actually affect your property.
Available times
Book a consultation and we'll map solar, storage, hot water, and the rebates around your bills and your goals.
Question 1 of 6