
Ducted Air Conditioning in a Two-Storey Melbourne Home: The Site Survey
Know what a two-storey Melbourne home’s ducted survey should establish, from routes between floors to return air, drainage and future servicing.
Know what a two-storey Melbourne home’s ducted survey should establish, from routes between floors to return air, drainage and future servicing.

A two-storey ducted quote needs more than a floor area and a look at the roof hatch. The survey must establish how air, pipes and drainage reach both levels, and how the equipment will be serviced later.
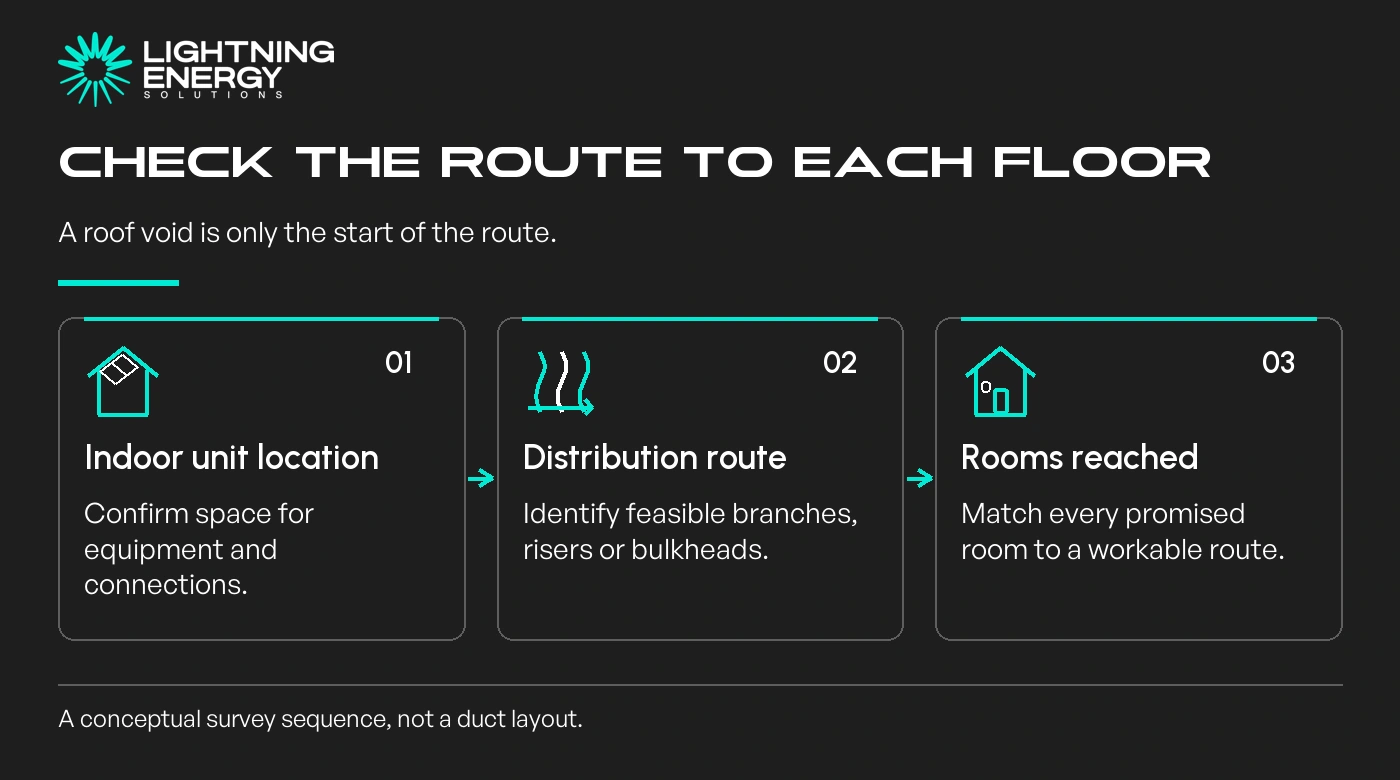
Ask the installer to show the route before you compare model sizes. A unit that fits above the upper floor does not prove there is a workable path to rooms below.
Start with a plan of both levels, noting ceiling heights, large windows and the rooms that overheat or stay cold. Mark bedrooms used with doors shut and spaces occupied during the working day.
Tell the designer whether both floors need comfort together. A downstairs office used alone deserves explicit attention, even if the largest load is upstairs on summer afternoons.
Record planned changes such as new glazing or an extension. Separate work that is funded and scheduled from possibilities, so the proposed system is assessed against a clear building condition.
Our air conditioning page explains the service options, but a property survey is where those options become a practical layout.
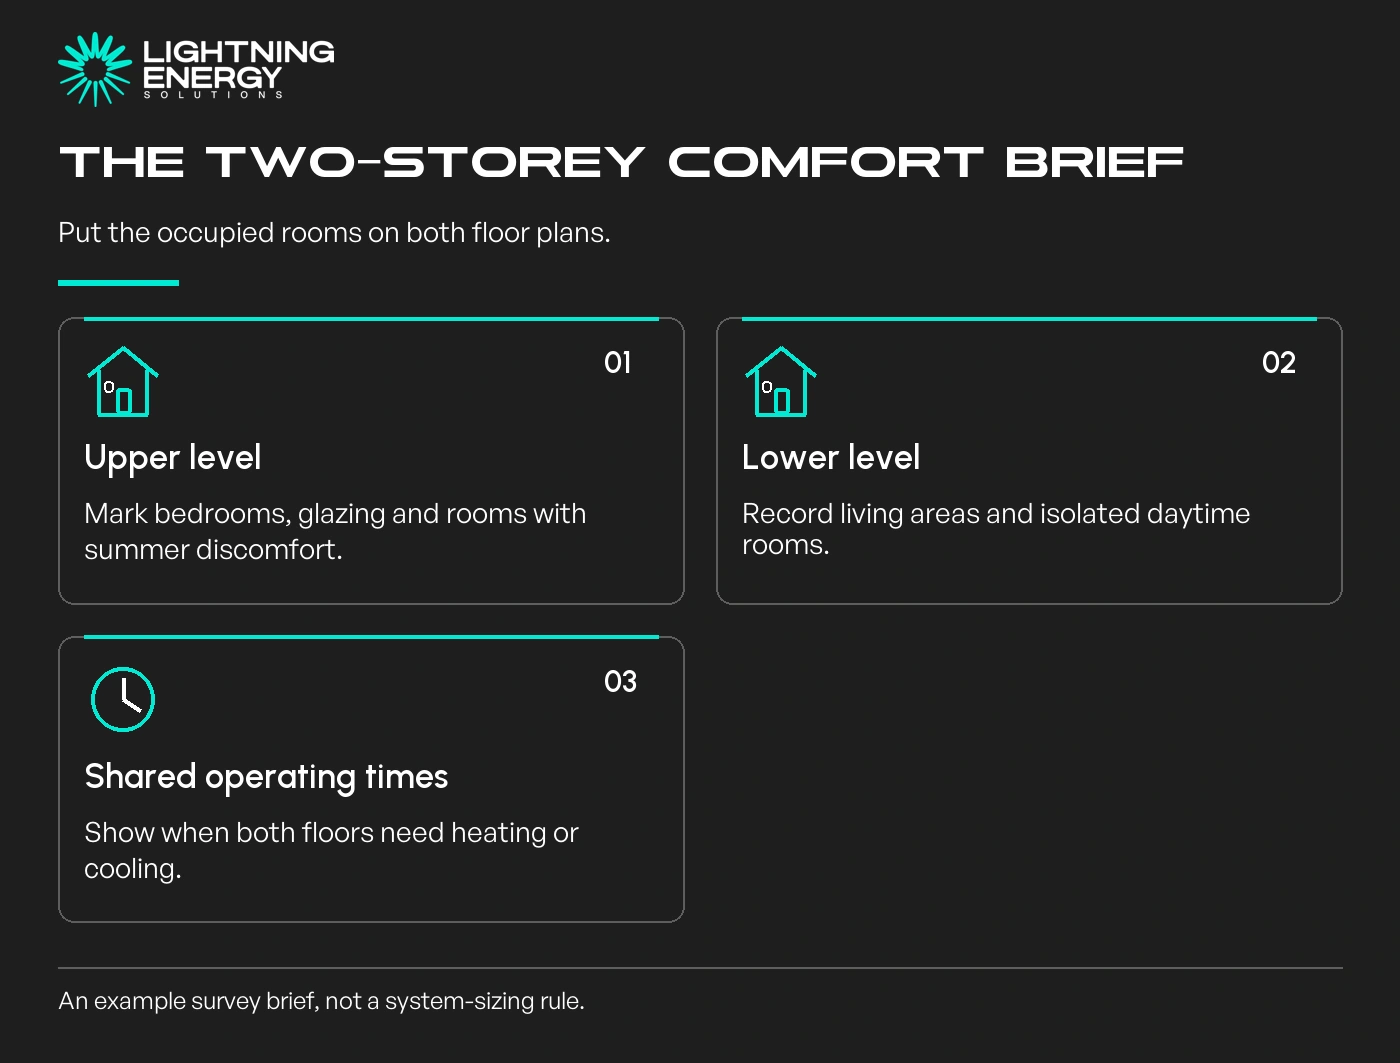
Ask where the indoor unit, main ducts and branches would sit, and how the lower floor would be reached. Existing cupboards or proposed bulkheads should be discussed openly rather than assumed available.
A slim indoor unit can help in restricted space, but its dimensions alone do not settle the design. Connections, drainage, airflow and access still require room around it.
Daikin’s slim-line range lists installation-related features including available static pressure and drainage provision. Those details vary with the selected model.
Daikin slim-line ducted information.
For example, imagine a home with an accessible upper roof void but no agreed route to the ground floor. Ask for the proposed alteration and its cost before accepting a whole-house coverage claim.
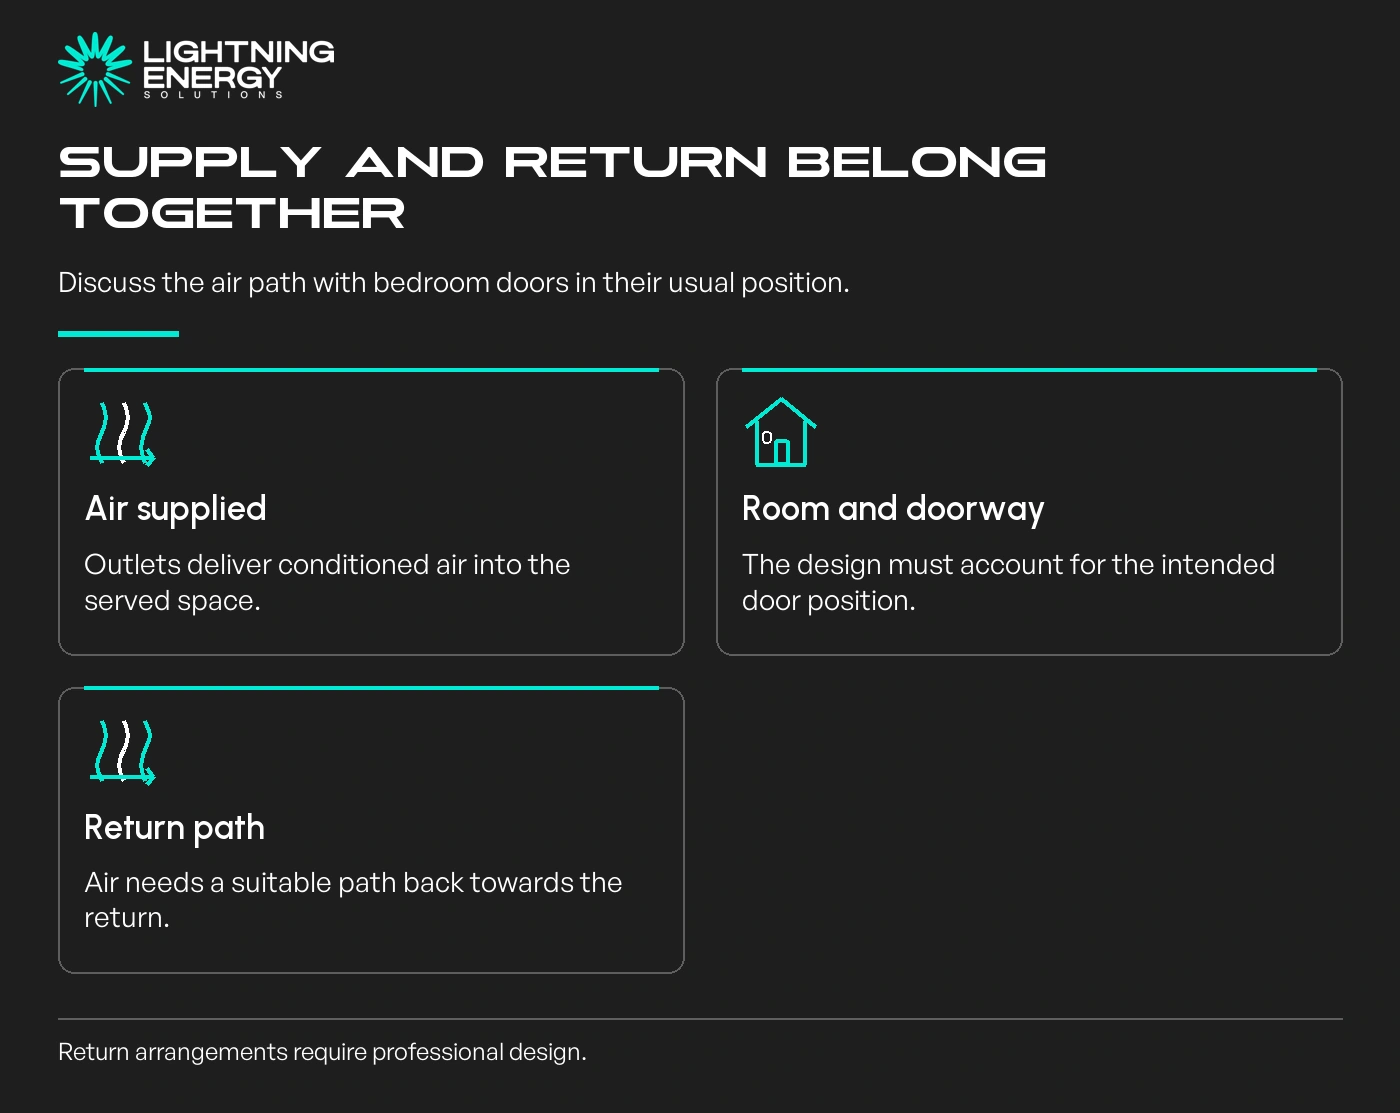
Outlets are only half the air path. Each served room needs an appropriate route back towards the return air, including the intended night-time arrangement with bedroom doors closed.
Ask where returns and filters will be located, how they can be reached, and whether sound transfer between rooms has been considered. A large grille in a hallway may also affect the appearance of the renovation.
YourHome highlights return-air paths, correctly sized ducts and sealed, insulated ductwork as design concerns.
YourHome’s ducted system guidance.
Have the designer explain the trade-off if one large system requires awkward routes. Separate systems serving different areas may deserve comparison before structural work is committed.
Include electrical supply planning in the survey rather than leaving it until equipment arrives.
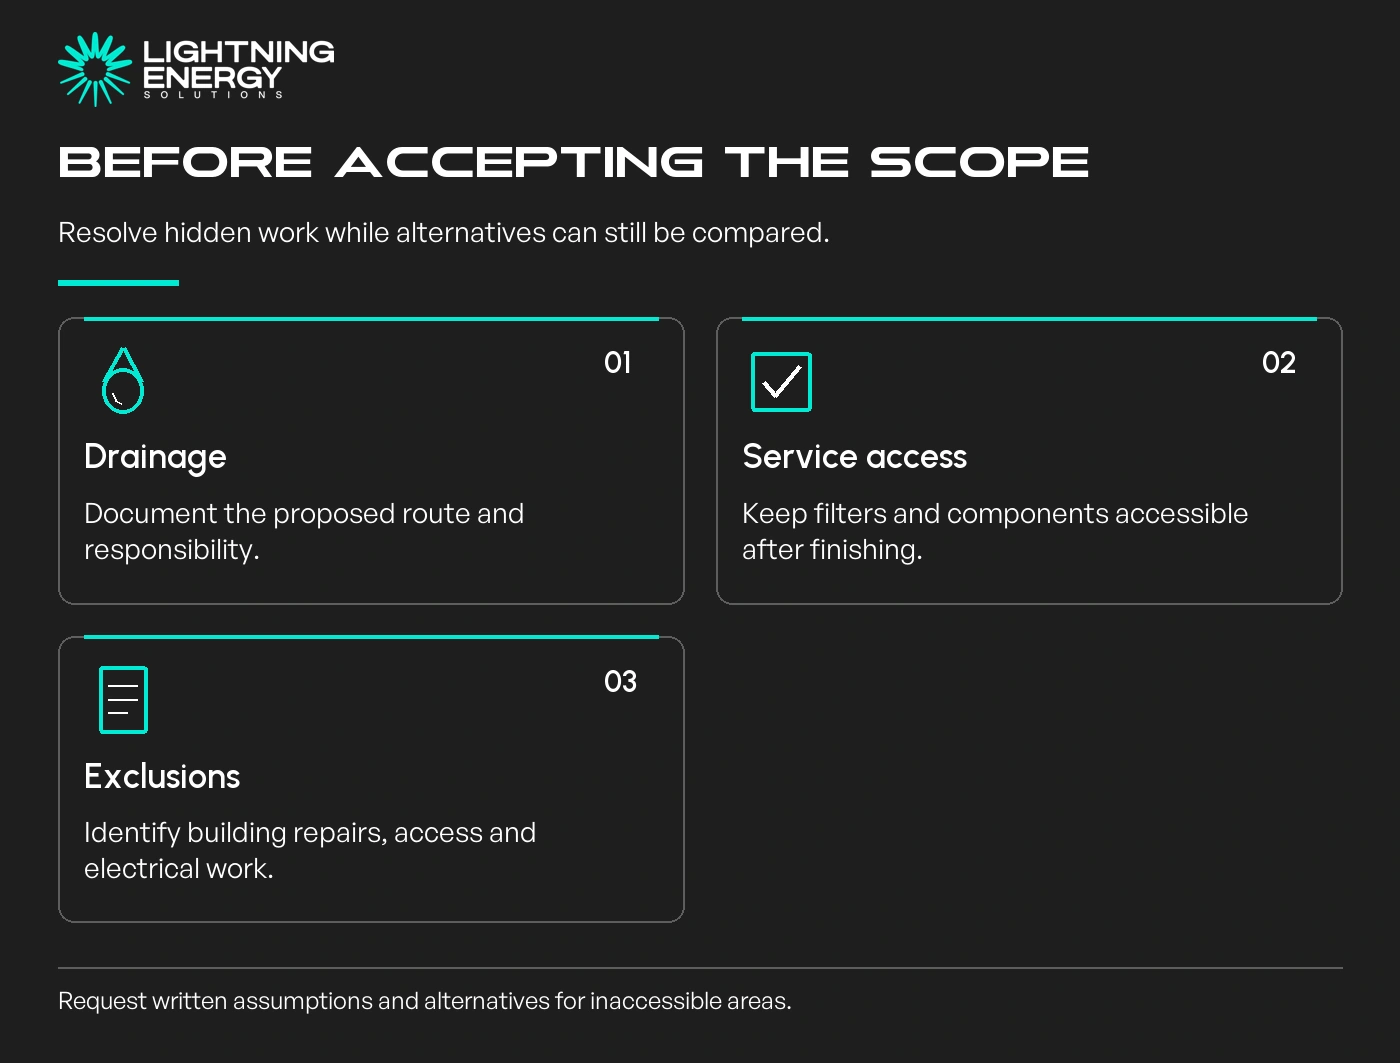
Request the condensate route and discharge arrangement in the scope. Ask what happens if the proposed route is unavailable, and which trade is responsible for any associated building work.
Service access should remain usable after cupboards, plaster and insulation are finished. Ask how filters, the drain and replaceable components can be reached without an avoidable ceiling repair.
Keep a written list of exclusions: access equipment, ceiling changes, painting, electrical upgrades and removal of the existing heater. An allowance is different from a fixed inclusion.
If this work sits within a staged electrification plan, share the plans for hot water and EV charging so their proposed locations and access do not conflict.
Do not proceed on the assumption that every downstairs outlet can be added later. Arrange a survey with both floor plans and ask for the routes, access requirements and unresolved assumptions in writing.
Available times
Book a consultation and we'll map solar, storage, hot water, and the rebates around your bills and your goals.
Question 1 of 6