
Heat pump access and airflow: planning for installation and servicing
A heat pump needs room to arrive, breathe and be serviced. Use these site-planning questions before choosing a tank for a narrow Melbourne side passage.
A heat pump needs room to arrive, breathe and be serviced. Use these site-planning questions before choosing a tank for a narrow Melbourne side passage.

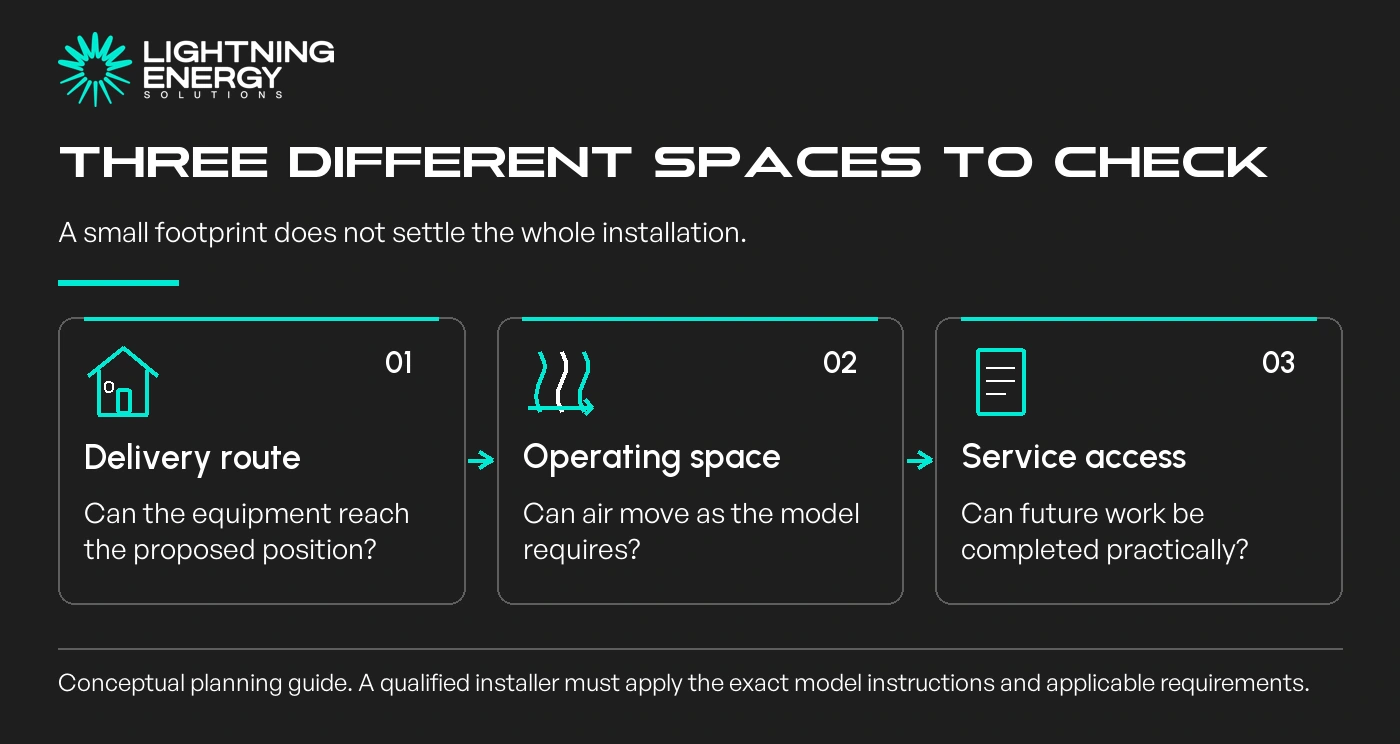
A heat pump that fits on a concrete slab may still be unsuitable for that location. The delivery route, working airflow and future servicing space are three separate requirements.
Check all three before selecting heat pump hot water. A simple measured sketch can reveal an expensive problem while it is still easy to choose another arrangement.
Walk the full delivery route with the installer. Record gates, steps, turns, overhead obstacles and the narrowest point. Equipment dimensions alone do not describe the space needed to move it safely.
Ask whether existing fencing or another obstruction must be removed, who will arrange it and whether making good is included. Put any crane or special handling assumption in the quote.
Consider the old heater’s exit route as well. Installing the replacement is only part of the work if a large existing tank must be removed from the same enclosed passage.
An illustrative example: a unit fits between a house and fence, but cannot turn through the gate. That is a delivery problem even before airflow is considered.
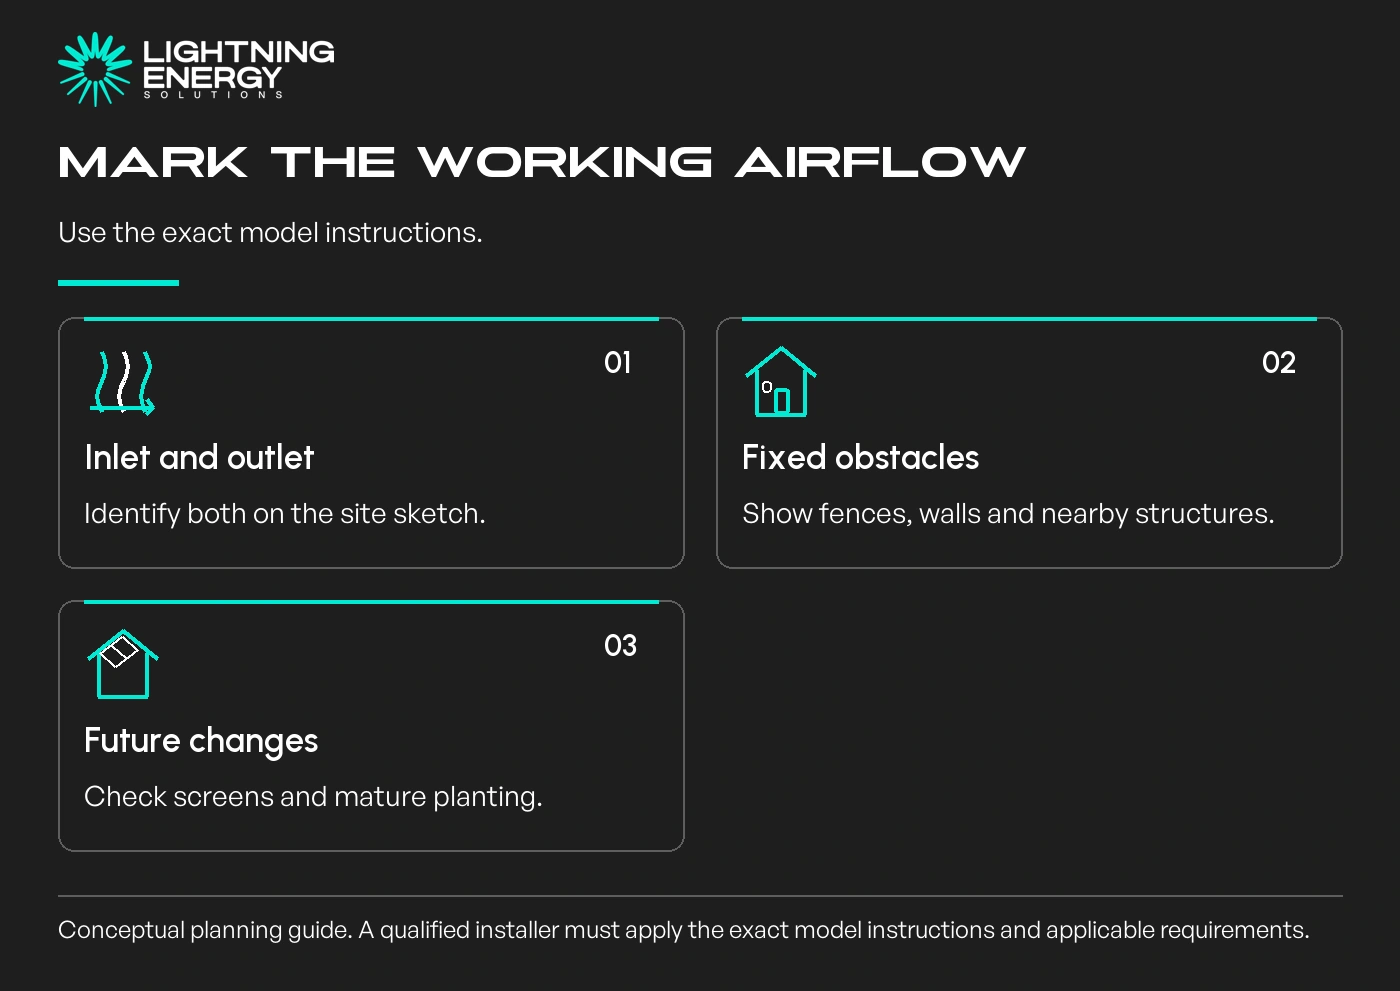
The fan and heat exchanger need the surroundings specified by the manufacturer. A clearance copied from a different product brochure is not a reliable design rule.
Ask the installer to mark the air inlet, outlet and required spaces on the site sketch. Include walls, fences, vegetation and any proposed screen in that assessment.
Haier Monoblock installation guide.
This range requires an outdoor, well-ventilated location and unobstructed airflow. Apply that instruction to the Haier range, rather than every heat pump.
Do not add a decorative enclosure after installation without checking its effect. A screen that looks open from the street may still interfere with the operating arrangement.
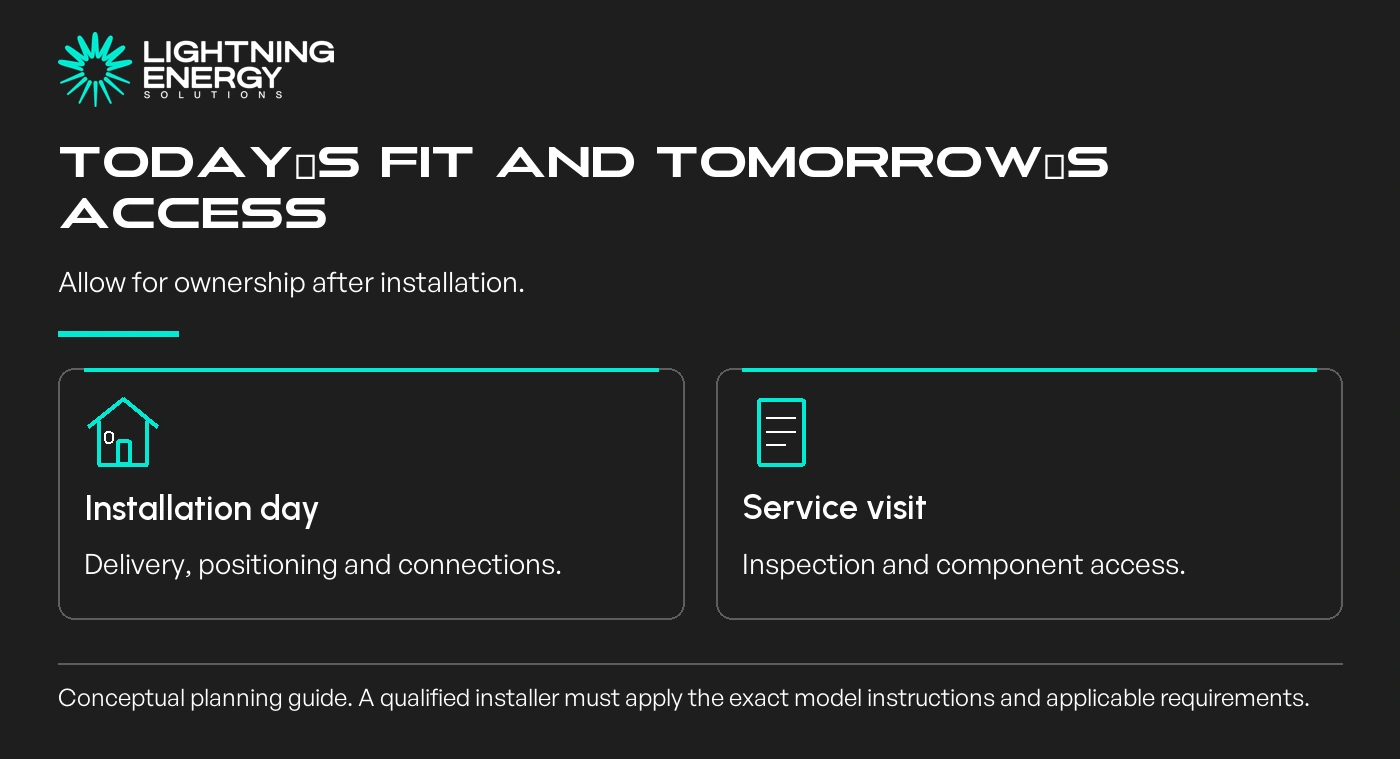
Ask what must be reachable for inspection, maintenance and eventual component replacement. The person servicing the appliance needs practical access, not merely a photograph proving it fitted on installation day.
Service requirements can extend above the tank as well as around it. Have the installer check the exact model’s instructions and explain any provision needed for removable components.
Keep the equipment label and owner controls accessible for future servicing. Avoid creating a layout where ordinary owner checks require climbing over equipment or reaching through a fence.
Our whole-home planning guide helps frame whether a different equipment arrangement could suit the site.
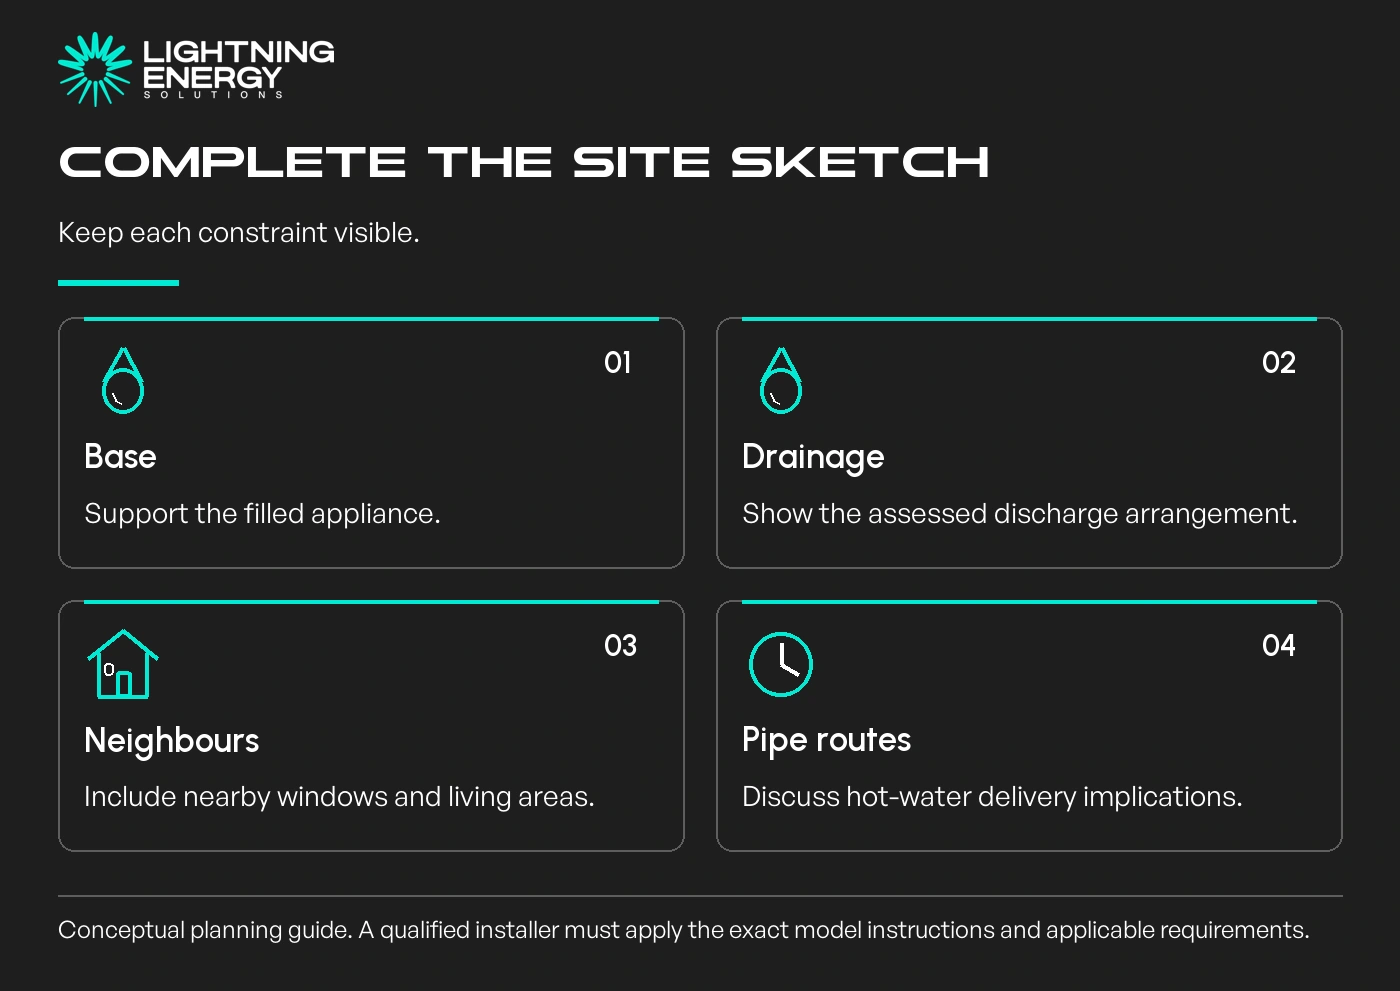
The installation position also needs suitable support for the filled system and an assessed drainage arrangement. Empty delivery weight is not the operating load on the base.
Include nearby bedroom windows and neighbouring living areas in the sketch. Airflow clearance does not by itself demonstrate that the location is suitable for noise.
Solar Victoria’s planning guidance discusses equipment layout and siting.
Use the survey to resolve the practical details for your property.
If the only workable position moves the tank farther from bathrooms, ask how that affects pipework and hot-water delivery. A siting improvement can create another trade-off.
We would ask for a marked location and written installation scope before accepting a proposal for a constrained site. “It should fit” leaves too many decisions until delivery day.
Keep the accepted sketch with the model schedule, quote and handover records. Recheck it if the installer proposes a different tank or equipment layout.
Send Lightning Energy site photos, including the gate, full passage and existing heater. Those views are much more useful than a close-up of the tank alone.
Available times
Book a consultation and we'll map solar, storage, hot water, and the rebates around your bills and your goals.
Question 1 of 6