
Sizing Reverse-Cycle Air Conditioning for a Three- or Four-Bedroom Melbourne Home
Bedroom count cannot size an air conditioner. Learn what a Melbourne heat-load assessment should consider and how to question the proposed capacity.
Bedroom count cannot size an air conditioner. Learn what a Melbourne heat-load assessment should consider and how to question the proposed capacity.

There is no reliable air conditioner size for every three- or four-bedroom Melbourne home. Bedroom count does not describe the windows, ceilings, insulation or rooms the system is expected to serve.
Ask for a heat-load assessment tied to your property and operating plan. Two houses with the same number of bedrooms can present very different heating and cooling tasks.
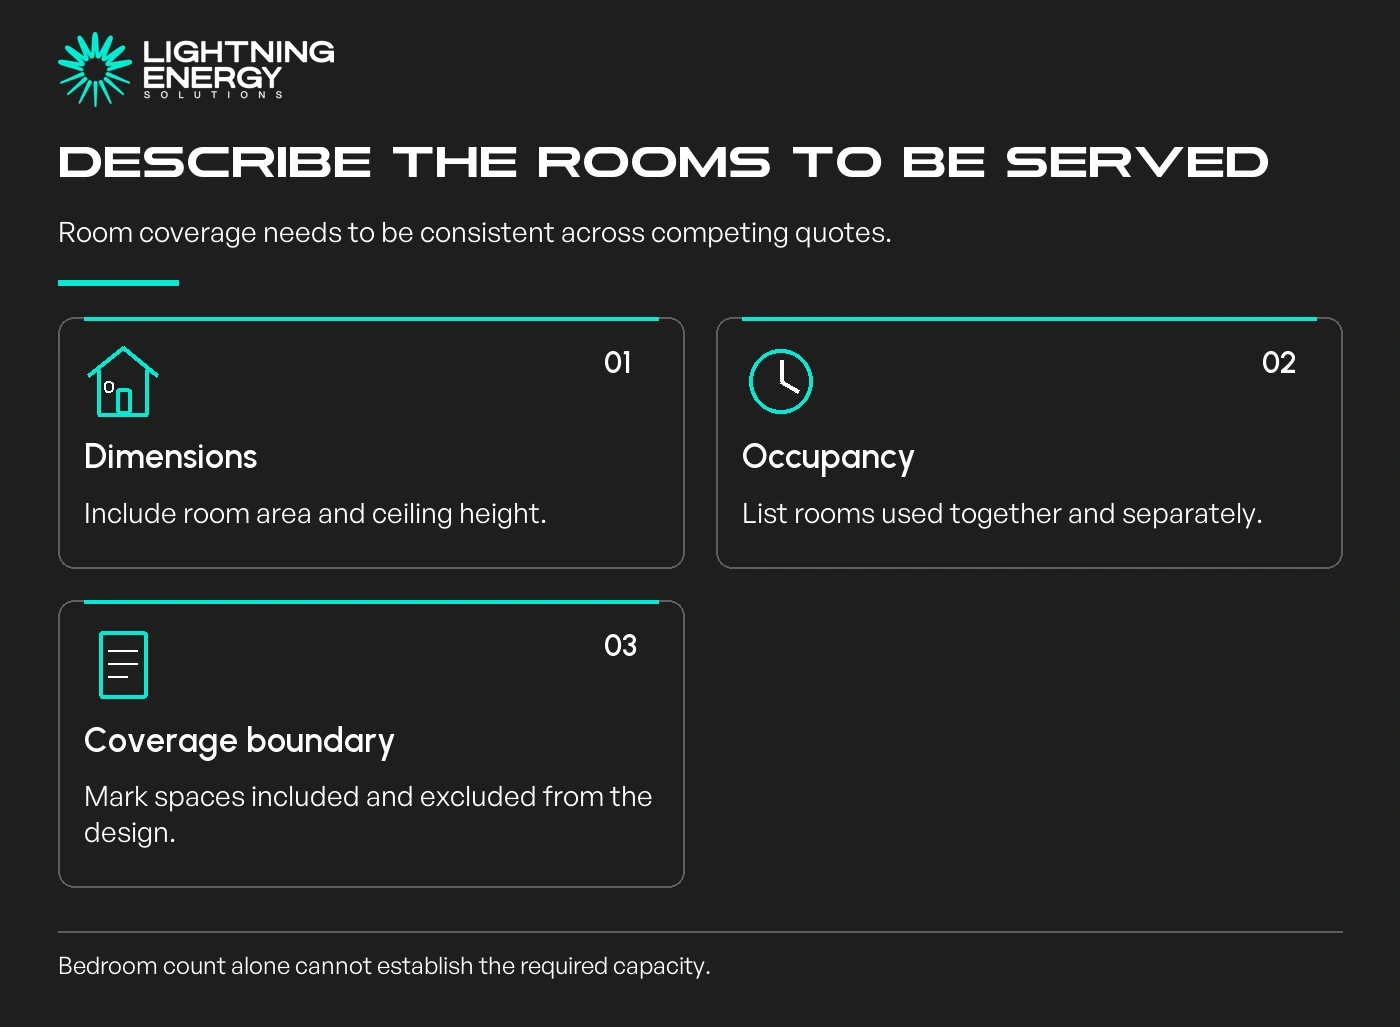
Give the designer room dimensions and ceiling heights, plus a floor plan showing the proposed boundaries of conditioned space. A study used all day should not disappear into a bedroom-count shortcut.
Identify which rooms need comfort together and which are occasional. For ducted systems, ask how the full-house design and smaller zone combinations have both been considered.
A proposal for four bedrooms only is different from one covering those bedrooms, two living rooms and a tall entrance. Make the covered areas explicit before comparing equipment capacities.
Our air conditioning service starts with that household brief rather than treating an advertised capacity as a promise of room coverage.
Window size, orientation and shading matter. So do ceiling height, external exposure and the condition of the building fabric. Record what is known, and mark insulation details that still need checking.
Sustainability Victoria recommends a full heat-load calculation and an in-home assessment where possible. Its guidance identifies features such as windows, insulation and ceiling height.
Read Sustainability Victoria’s guidance.
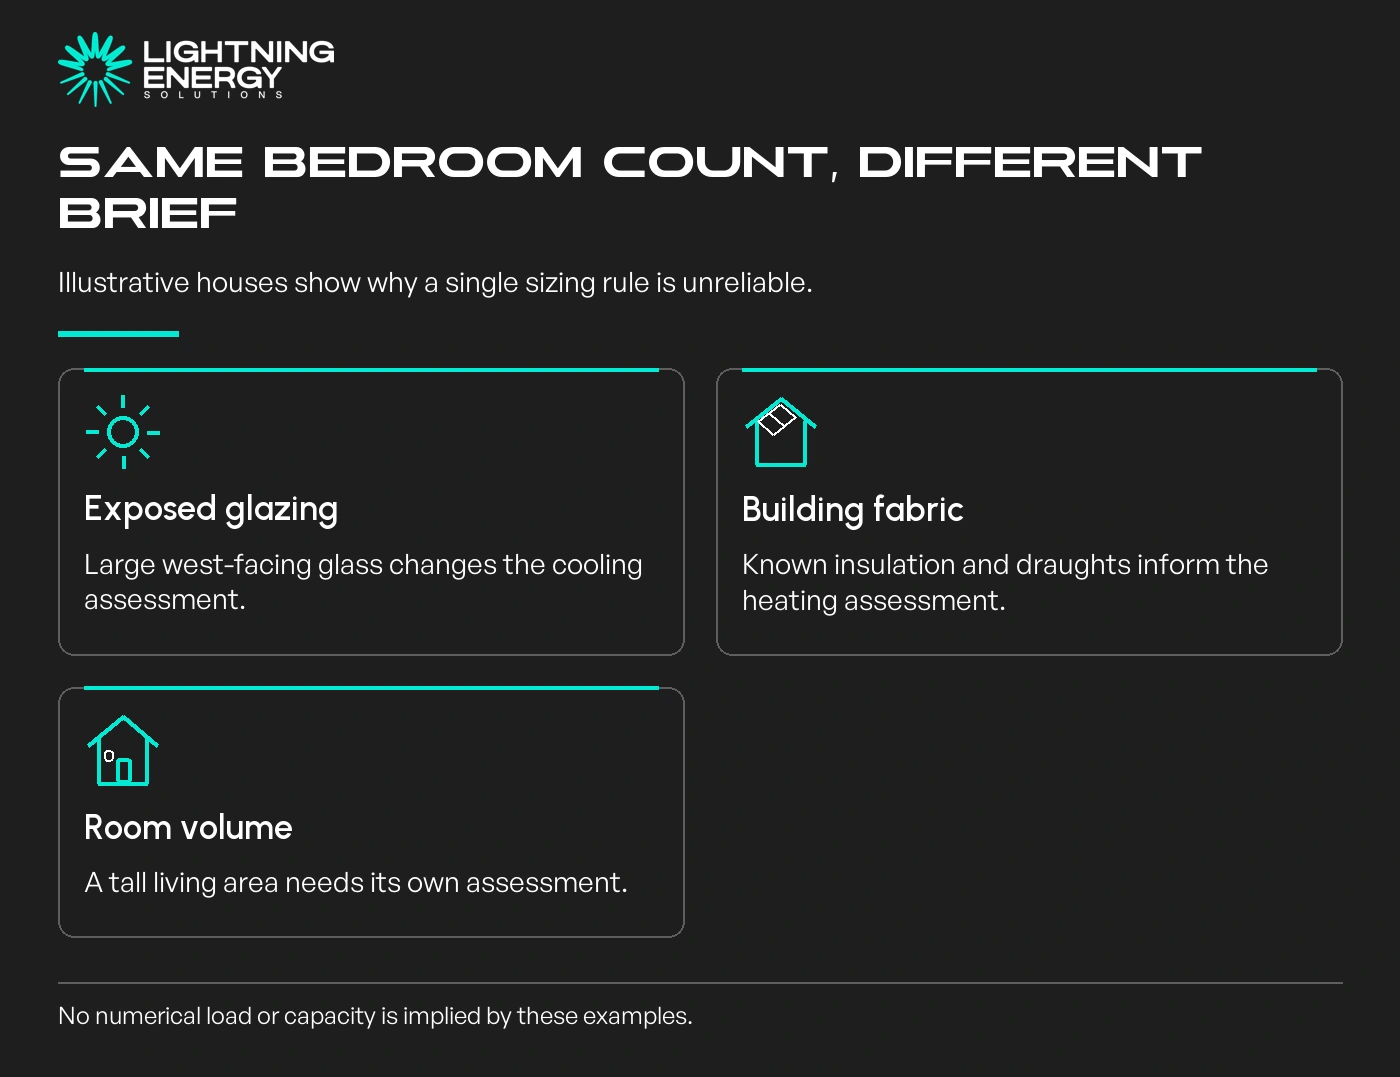
Consider an illustrative pair of four-bedroom homes. One has shaded glazing and standard-height living areas; the other has a tall west-facing living room with exposed afternoon glass.
The correct question is how those differences affect each room’s assessment. It is not which home should buy the next size up merely because it looks larger from the street.
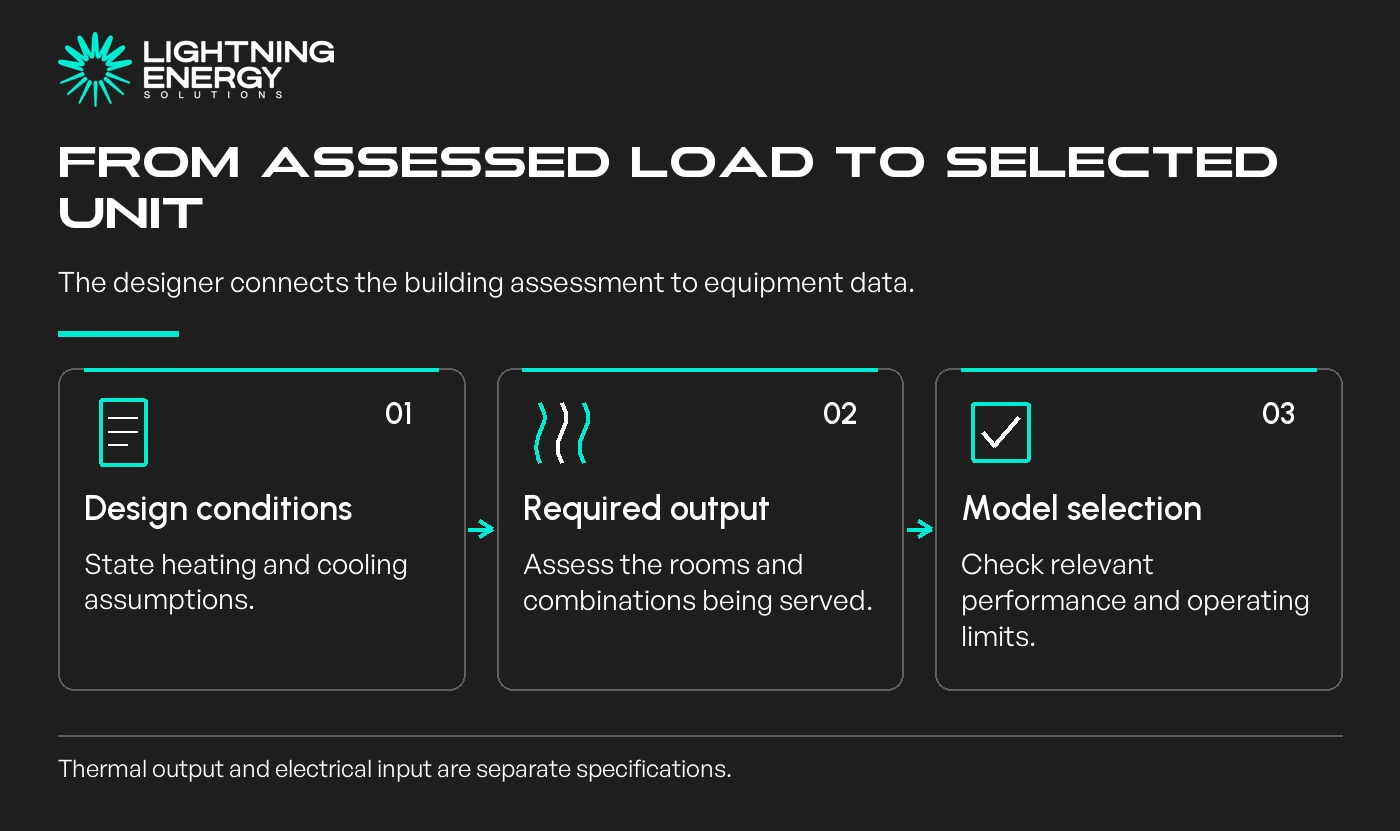
Request the assessed heating and cooling requirements and the conditions used. Melbourne winter comfort and an exposed room on a hot afternoon are different design situations.
A brochure capacity is an equipment rating at stated conditions. Ask the designer to explain the performance available under the conditions used for your home, including any relevant operating limitations.
The Energy Rating guidance distinguishes output capacity from seasonal energy use.
Do not read a heating-output figure as the electrical demand. The household supply assessment needs the selected model’s electrical data and other simultaneous loads.
If two quotes select different capacities, request the reasoning and assumptions behind each. A large disagreement is a prompt to compare design briefs, not evidence that the larger system is safer.
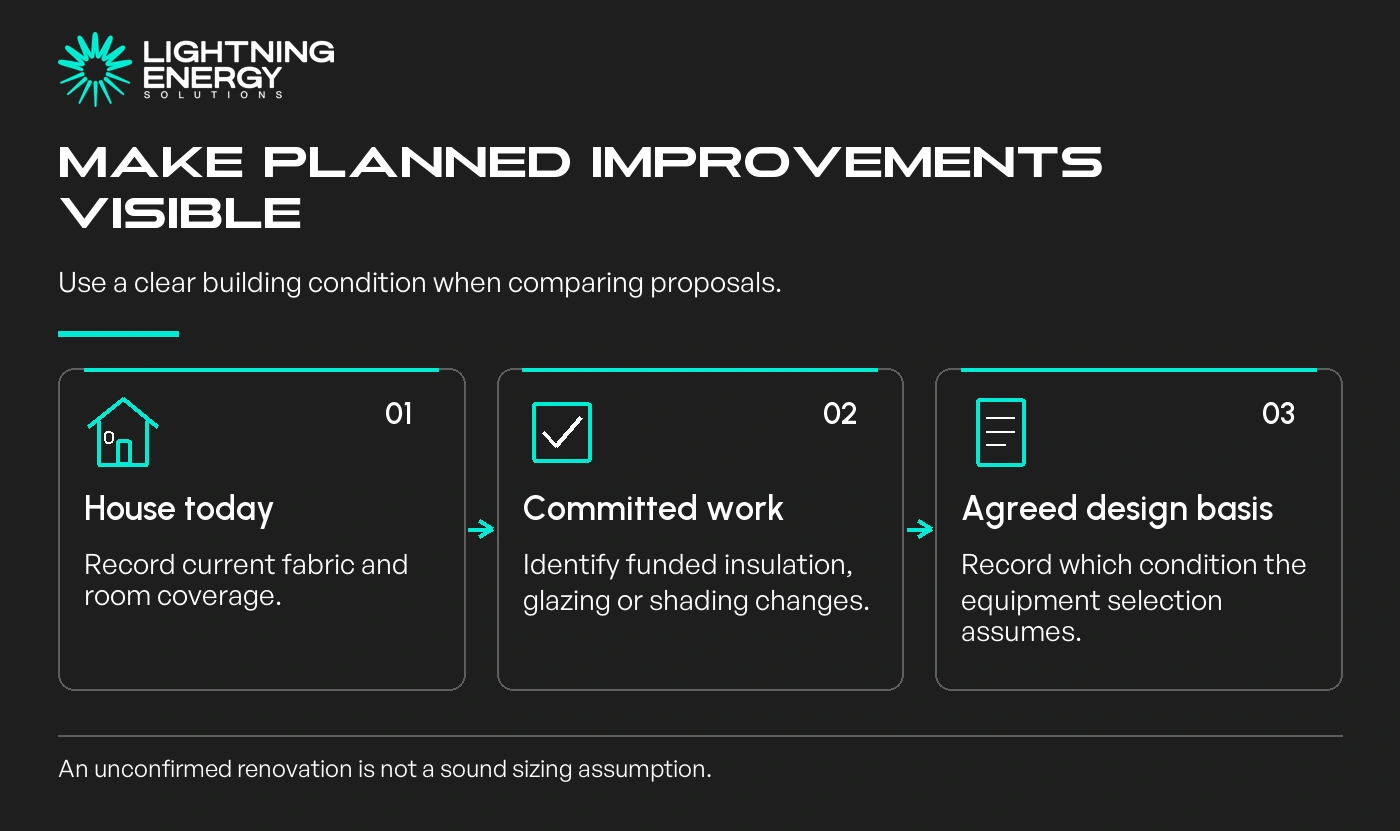
If insulation, shading or glazing improvements are committed, ask whether the assessment reflects the completed work or the house as it stands. Keep both versions if the construction timing is uncertain.
Do not oversize for an unspecified extension. Conversely, do not select equipment on the assumption that an unfunded renovation will reduce the load next winter.
Coordinate the timing with your broader electrification plan. Building work can affect routes, access and the rooms you intend to condition.
Before agreeing, ask for the room coverage, selected indoor and outdoor models, heating and cooling capacities, zoning assumptions and electrical scope on the same proposal.
If the existing system meets the household’s needs, bedroom count alone gives no reason to replace it with a larger one.
Bring the floor plan, window details and renovation timeline to a site assessment. The useful result is a documented selection you can question, rather than a universal kilowatts-per-bedroom recommendation.
Available times
Book a consultation and we'll map solar, storage, hot water, and the rebates around your bills and your goals.
Question 1 of 6