
Split or all-in-one heat pump: which suits a small Melbourne property?
Compare split and all-in-one heat pump hot water layouts for small Melbourne properties, including access, airflow, noise, pipe routes and service space.
Compare split and all-in-one heat pump hot water layouts for small Melbourne properties, including access, airflow, noise, pipe routes and service space.

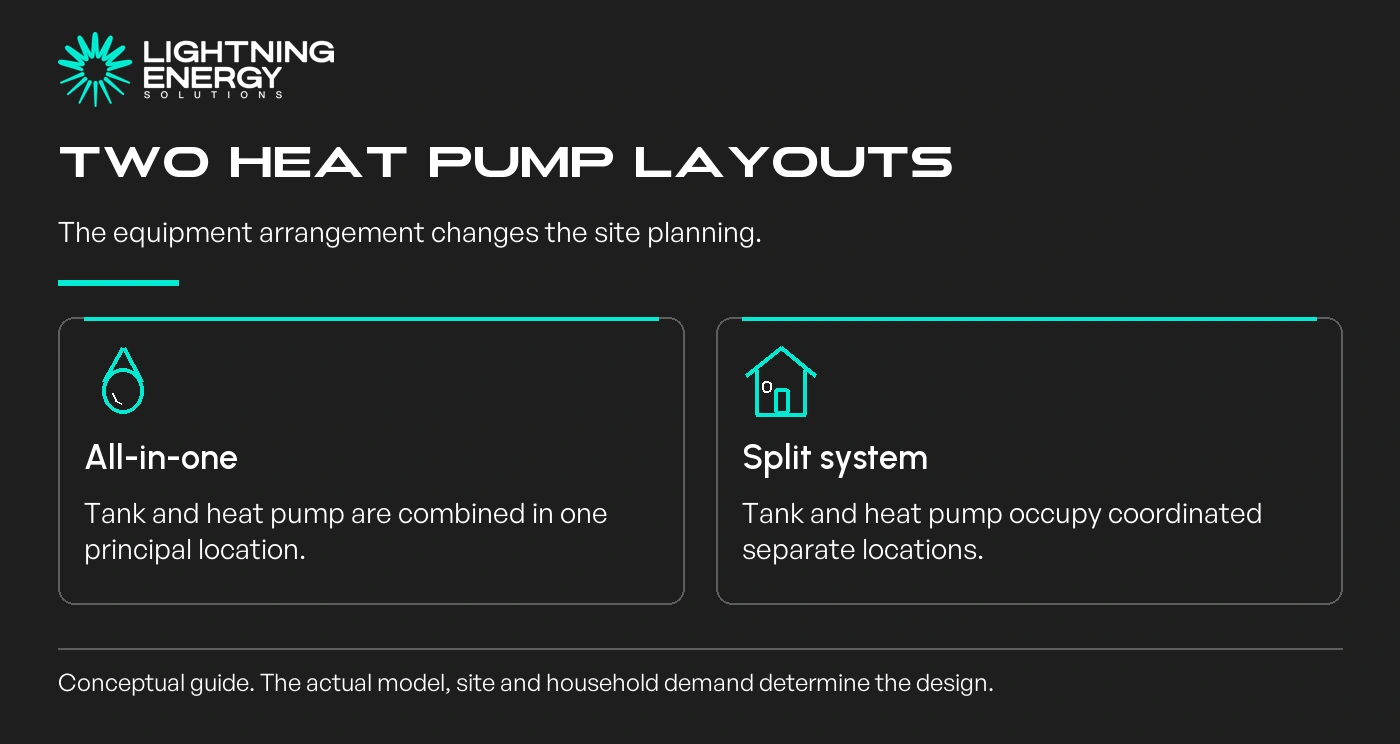
A split heat pump separates the tank from the outdoor heat pump unit. An all-in-one system combines them. For a small property, the better choice is the arrangement that fits the whole site, not just the tank footprint.
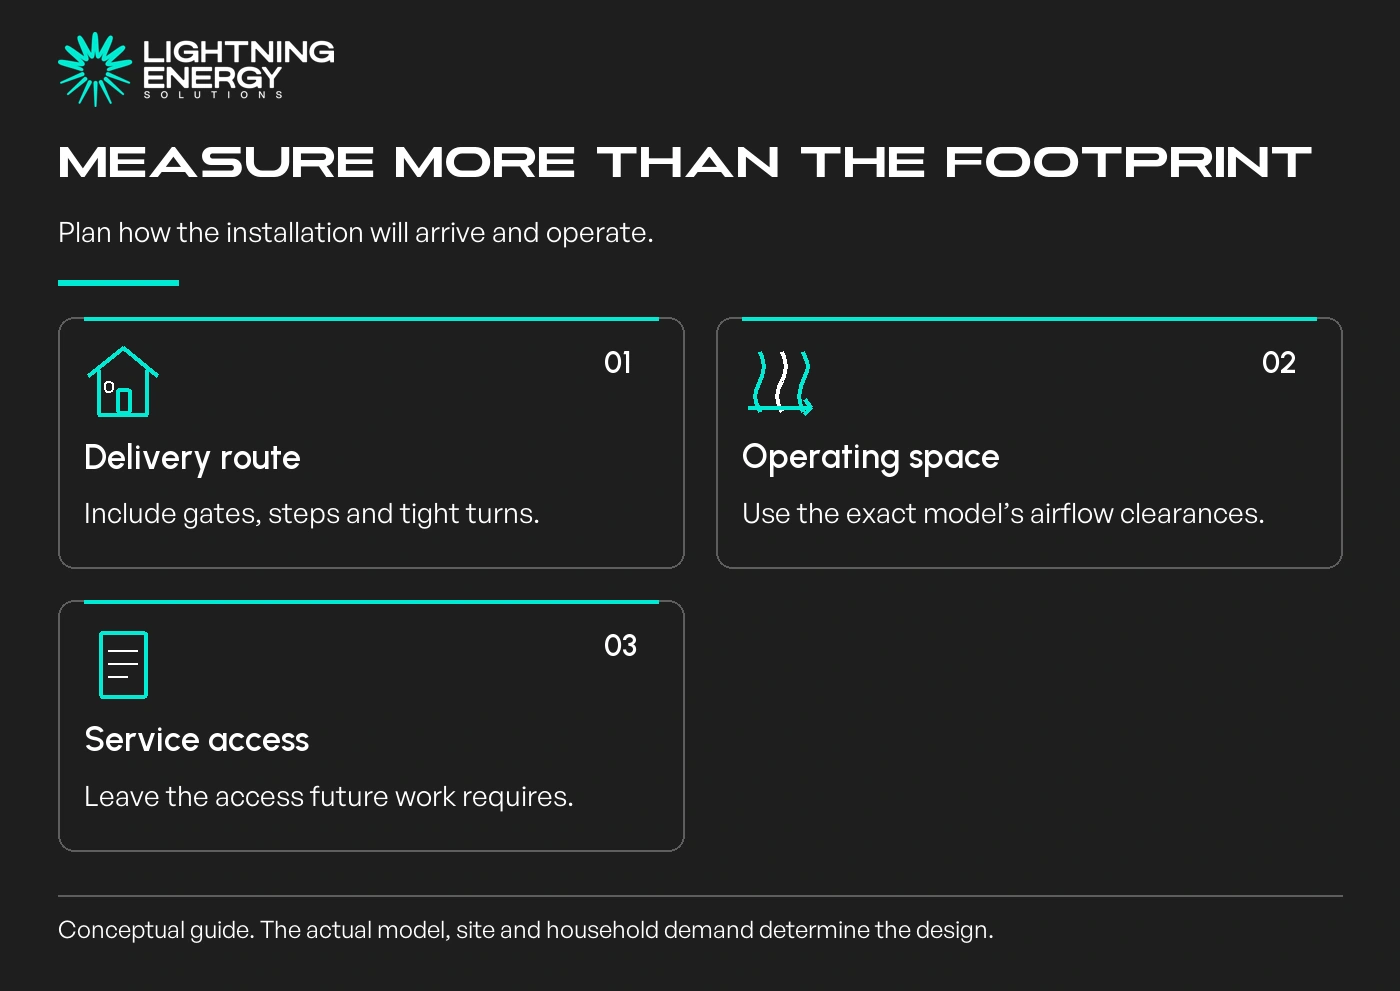
Measure the delivery route, the proposed operating space and future service access. A unit that fits into a corner may still be unsuitable there.
Our heat pump options include different layouts. Compare the exact model dimensions and installation instructions before deciding that either type is more compact.
An integrated unit gives you one principal appliance location. That can simplify the layout, but its height, weight and required airflow still need to suit the site.
A split layout can offer more flexibility in locating the tank and outdoor unit. It also needs suitable connecting pipework within the manufacturer’s permitted arrangement.
Solar Victoria’s layout explanation.
Do not assume a tank can go indoors because the heat pump sits outside. The selected system, room, drainage and access requirements still need to be checked.
A useful site sketch includes gates, steps, windows, doors, existing services and the path people use. Add the manufacturer’s required clearances rather than drawing only the equipment outline.
For example, a narrow townhouse side passage may have a wide section near the rear but a tight gate at the front. The proposed position and the delivery route are two separate checks.
A split system is not automatically the answer to difficult access. Its components still have to arrive safely, and a longer pipe route can add work or conflict with the model requirements.
If other upgrades are planned, share the same site drawing with the team arranging your home electrification project.
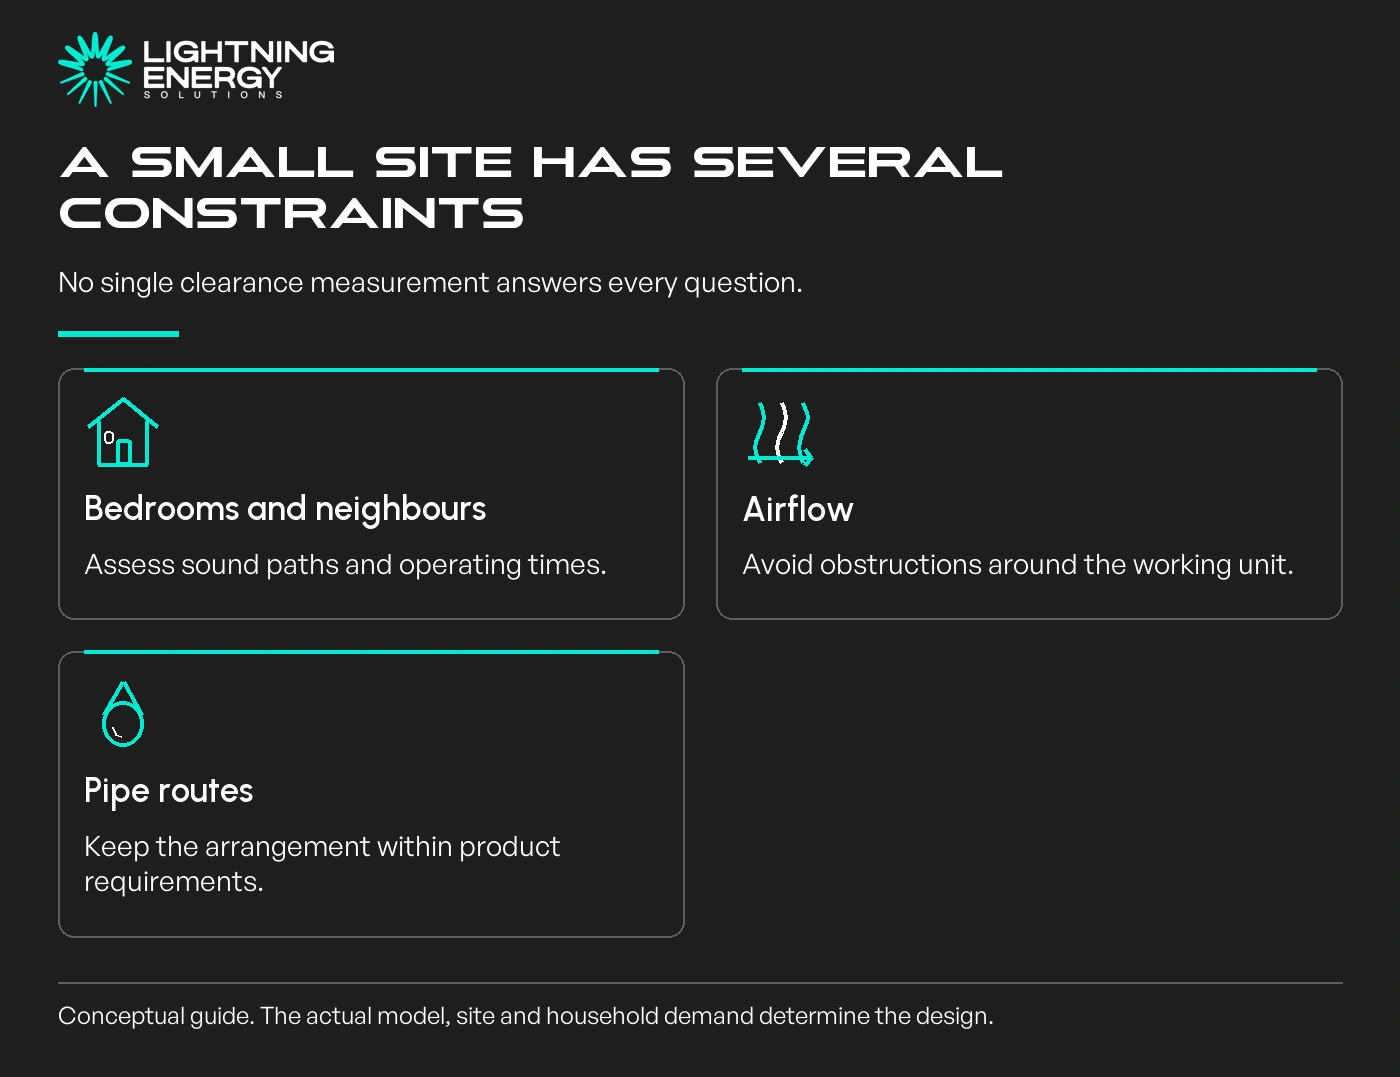
The noise-producing equipment belongs in the siting discussion. Consider your bedrooms, neighbouring windows, reflective walls and operating times rather than relying on a single brochure decibel figure.
A screen that appears to hide the unit may restrict airflow or service access. Ask the installer to assess the complete arrangement before building an enclosure around it.
The quietest advertised mode may also affect recovery on some models. Request the relevant performance information if the household relies on that mode to avoid a night-time disturbance.
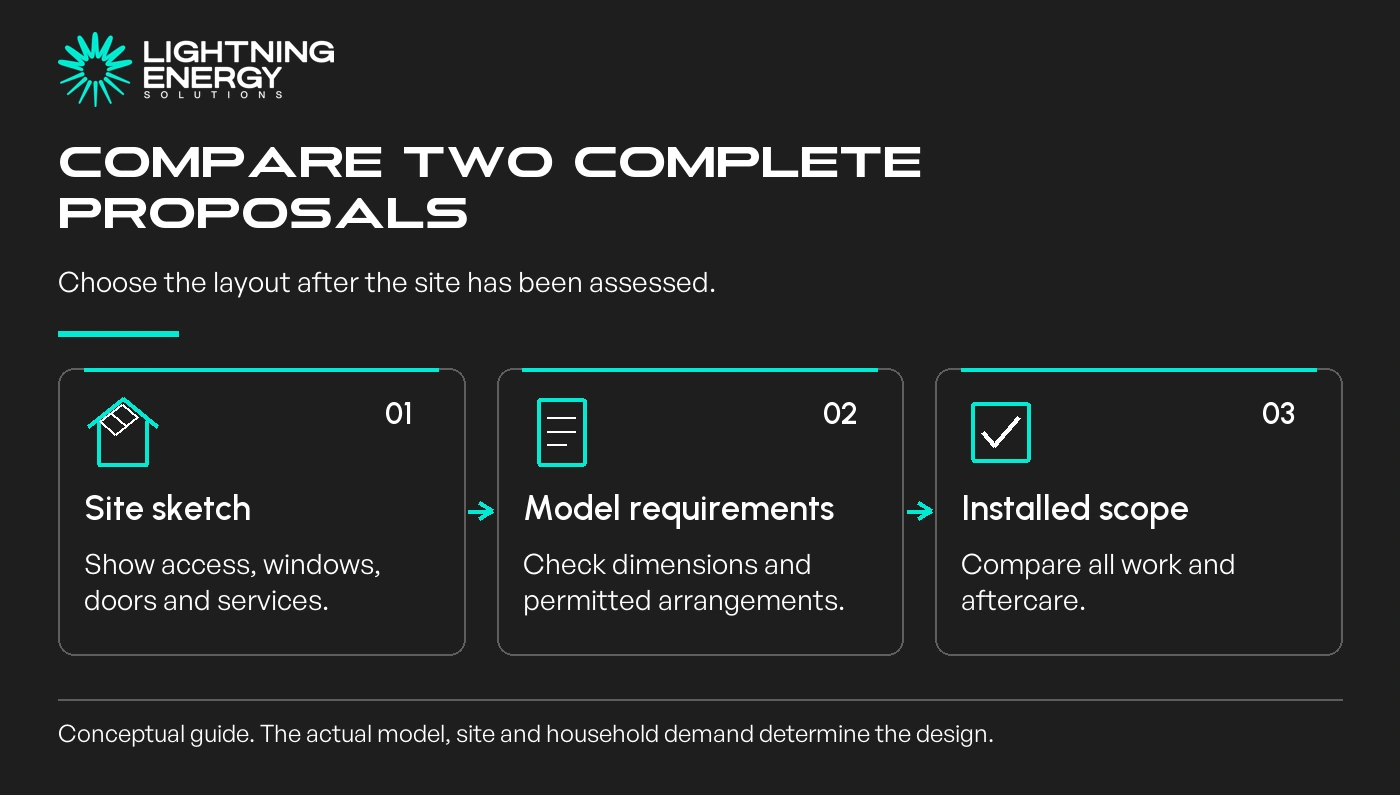
Request two complete proposals if both layouts appear suitable. Identify the base, pipe and electrical routes, drainage, removal and commissioning scope for each.
Also ask how the compressor, controls and tank could be serviced or replaced later. A neat initial installation loses appeal if ordinary maintenance requires dismantling unrelated structures.
Tank capacity and heating performance need a separate comparison. Splitting the equipment does not itself prove better efficiency or guarantee more hot water.
Keep any solar heating schedule realistic for the selected model and household demand.
We would not choose a split system solely for a premium appearance, or an all-in-one solely because it has fewer visible components. Ask which arrangement solves your site constraints with the clearest support plan.
If neither arrangement has suitable access, airflow and servicing space, revisit the location or system selection. Forcing a preferred product into an unsuitable spot is a poor compromise.
Book a site discussion with Lightning Energy. Photos and a measured sketch can help establish which options deserve a detailed survey.
Available times
Book a consultation and we'll map solar, storage, hot water, and the rebates around your bills and your goals.
Question 1 of 6